+38 more
/ 43
+33
$725,000
3 bd
3 ba
3,408 sqft
1105 High Vista Drive
Mills River, NC 28759
107 days on market
Property Type
Residential
Year Built
1991
Lot Size
0.85 acres
Garage
2 spaces
About This Property
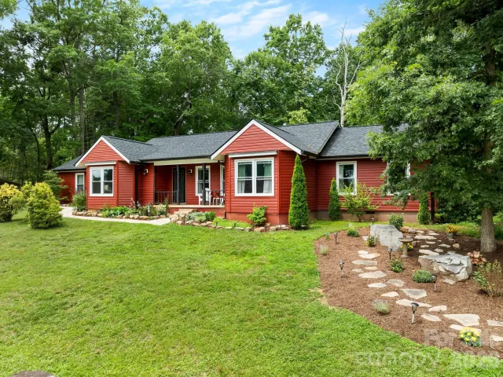
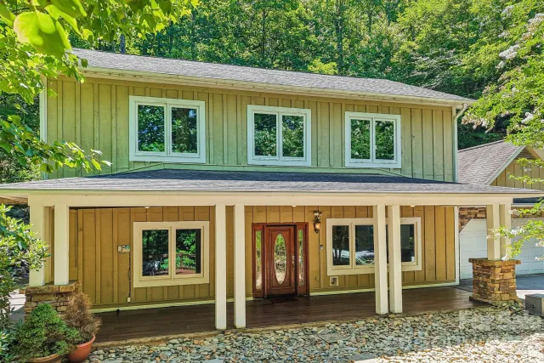
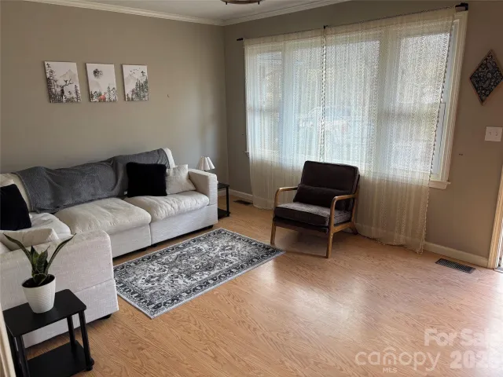
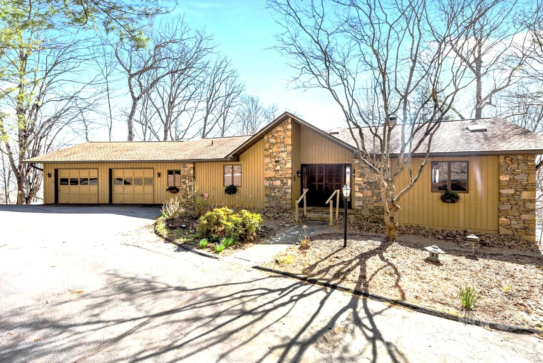
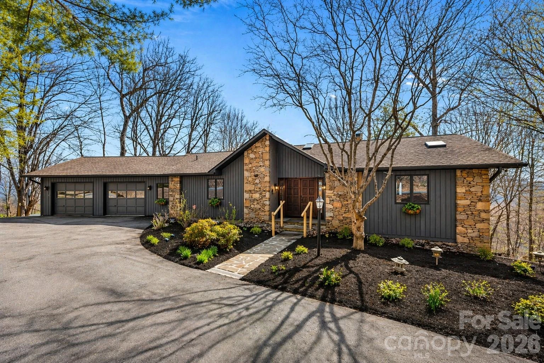
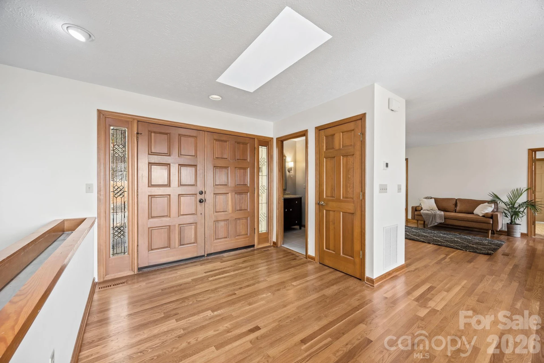
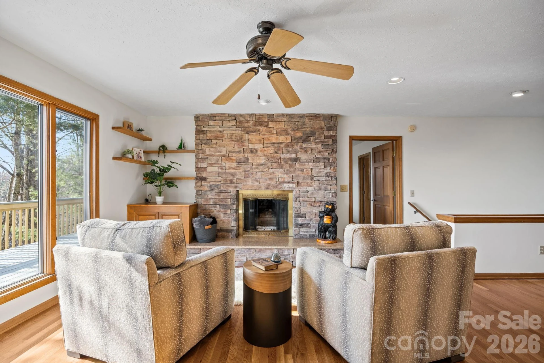
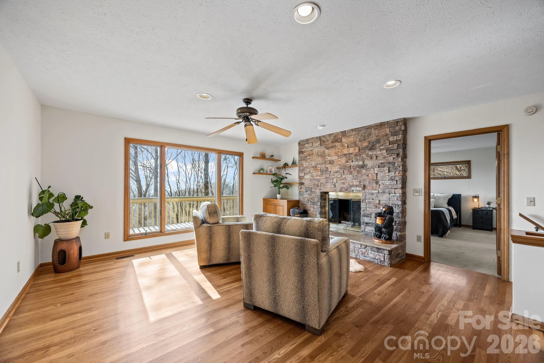
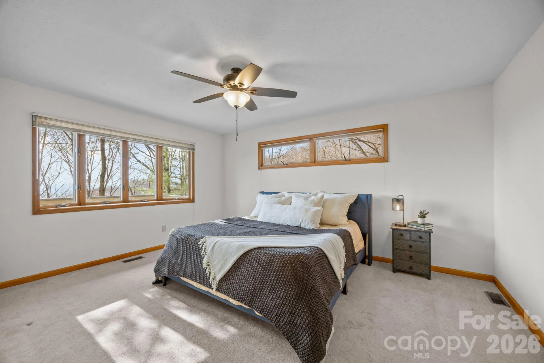
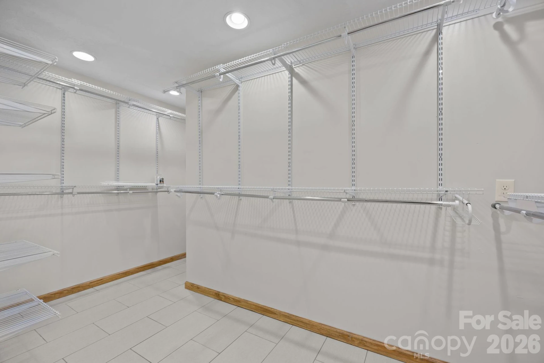
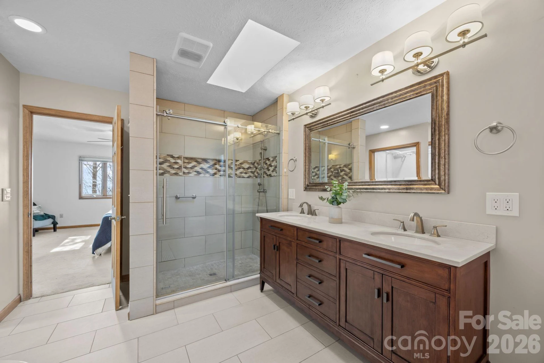
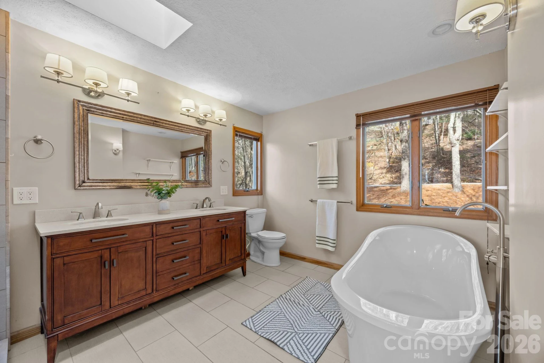
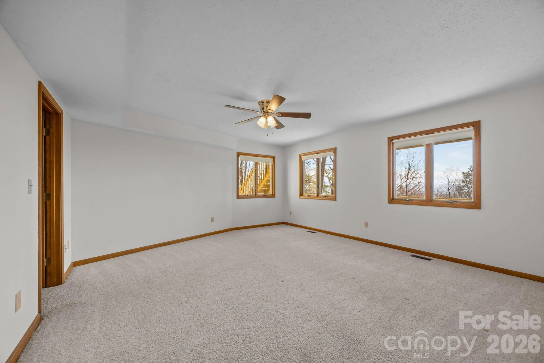
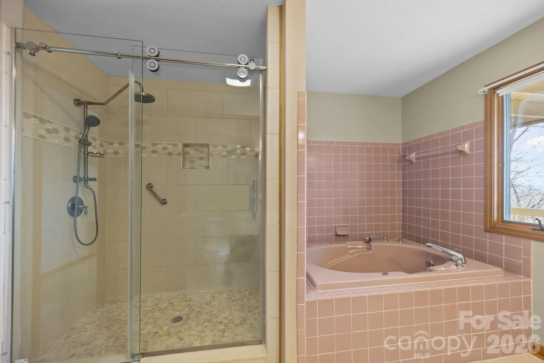
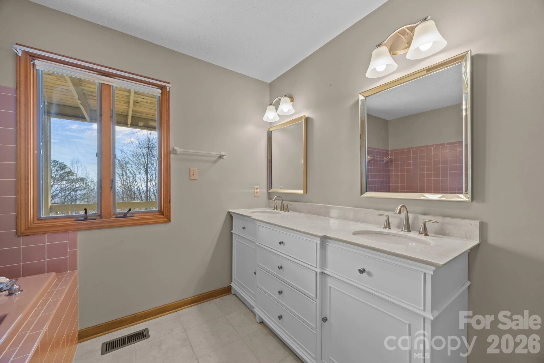
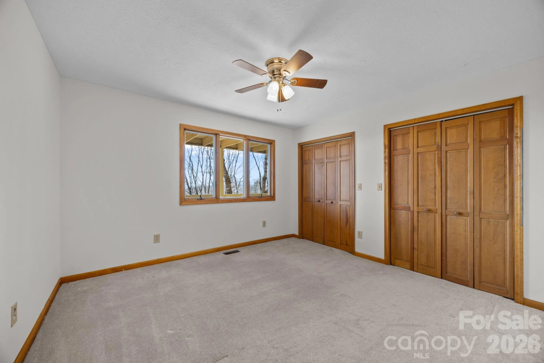
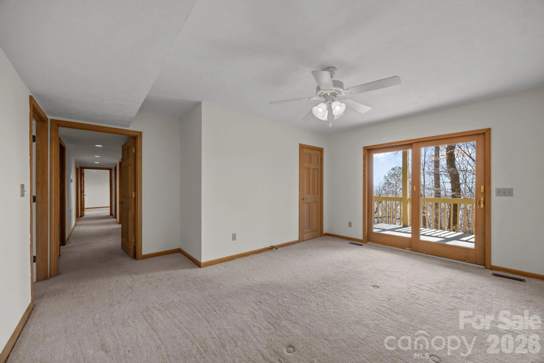
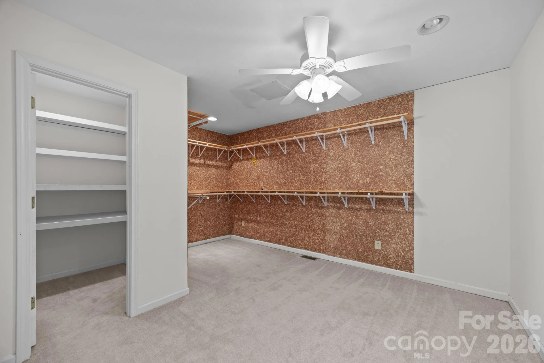
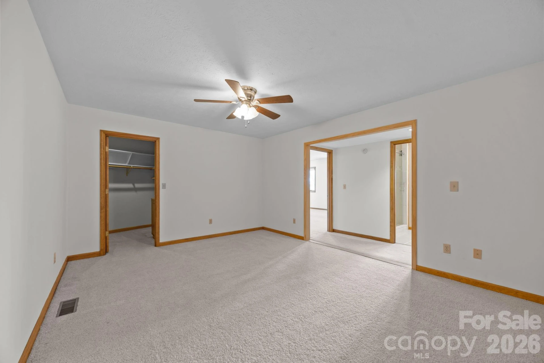
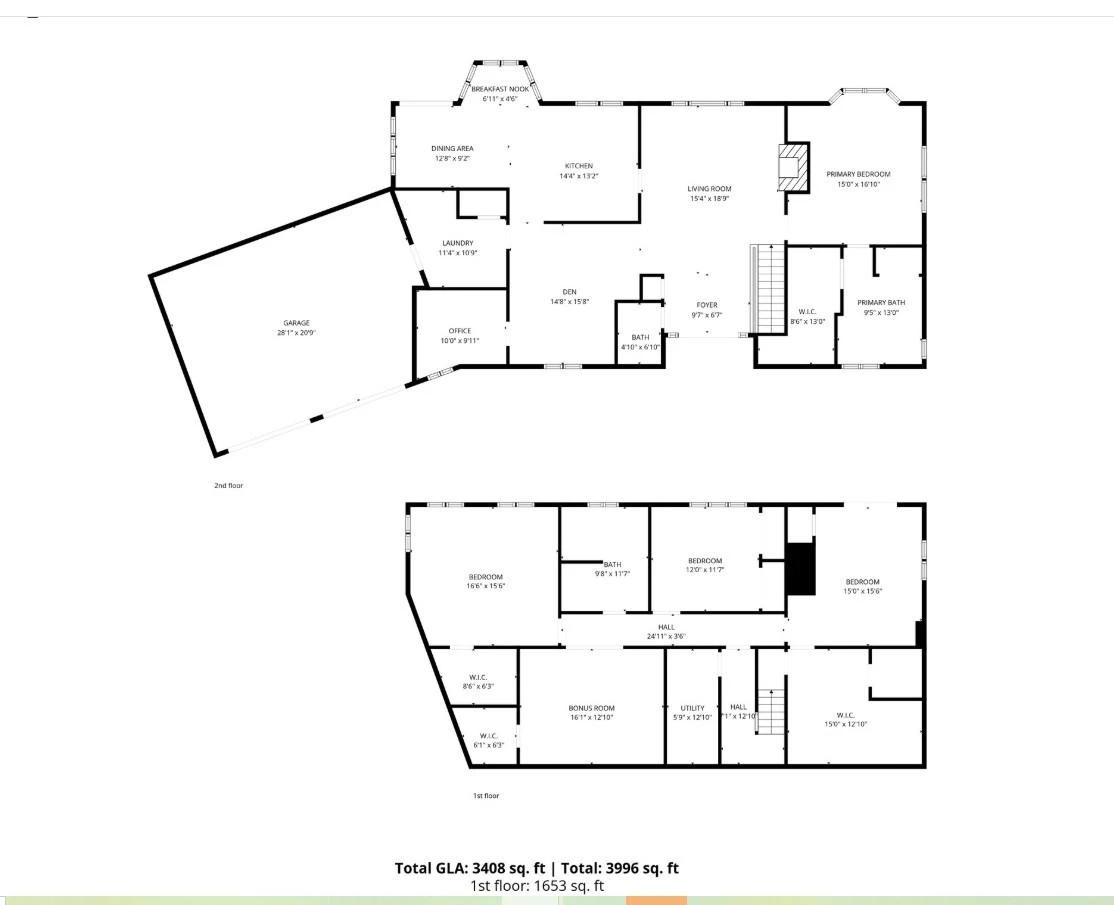
Located in the sought-after mountain community of High Vista, this 3-bedroom, 2.5-bath home combines timeless craftsmanship with a flexible floor plan designed for today's lifestyle. The large main-level primary suite offers everyday comfort, while rich wood finishes throughout create warmth and character from the moment you enter.
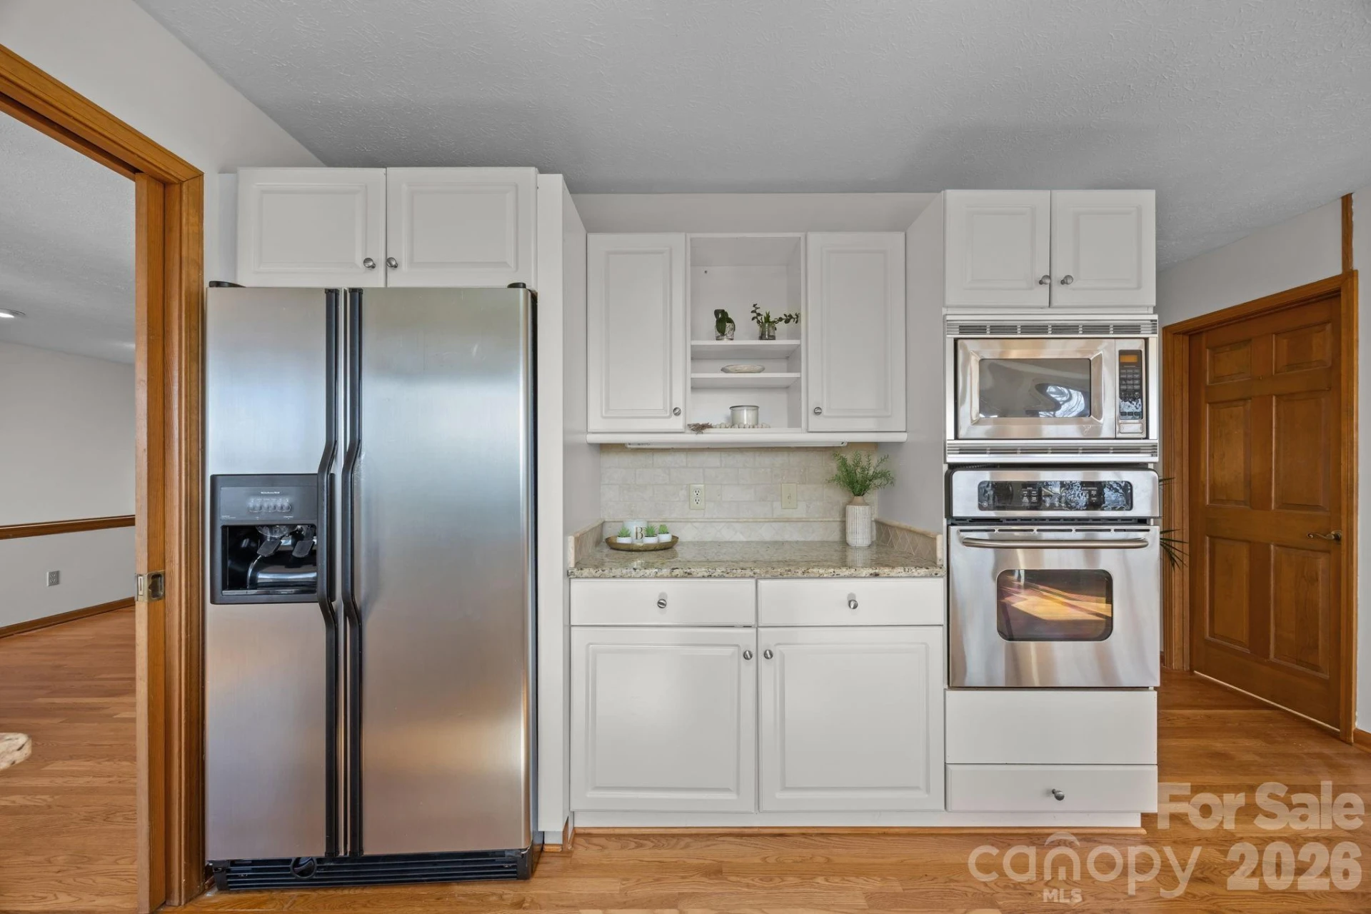
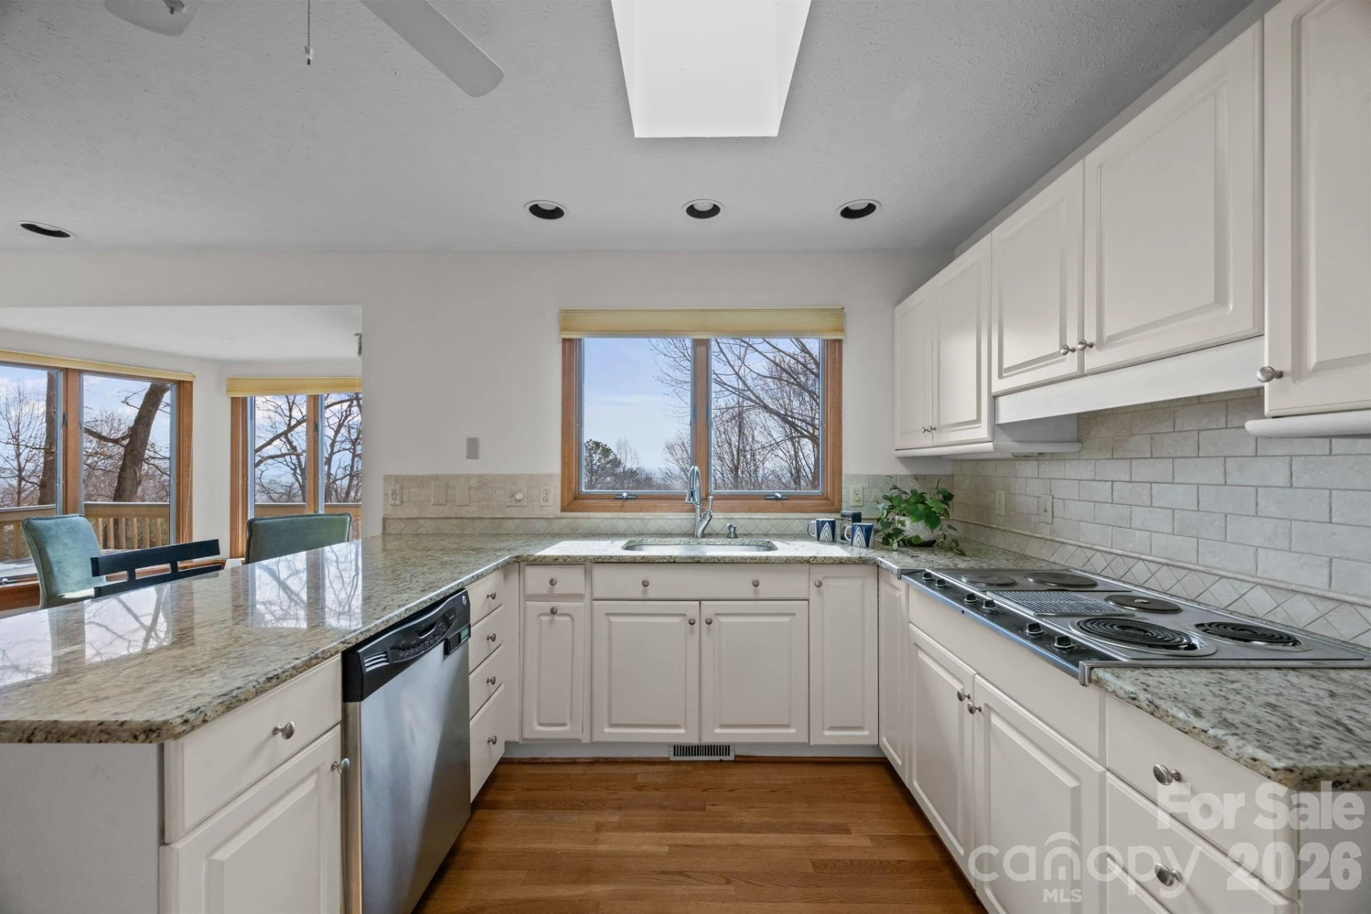
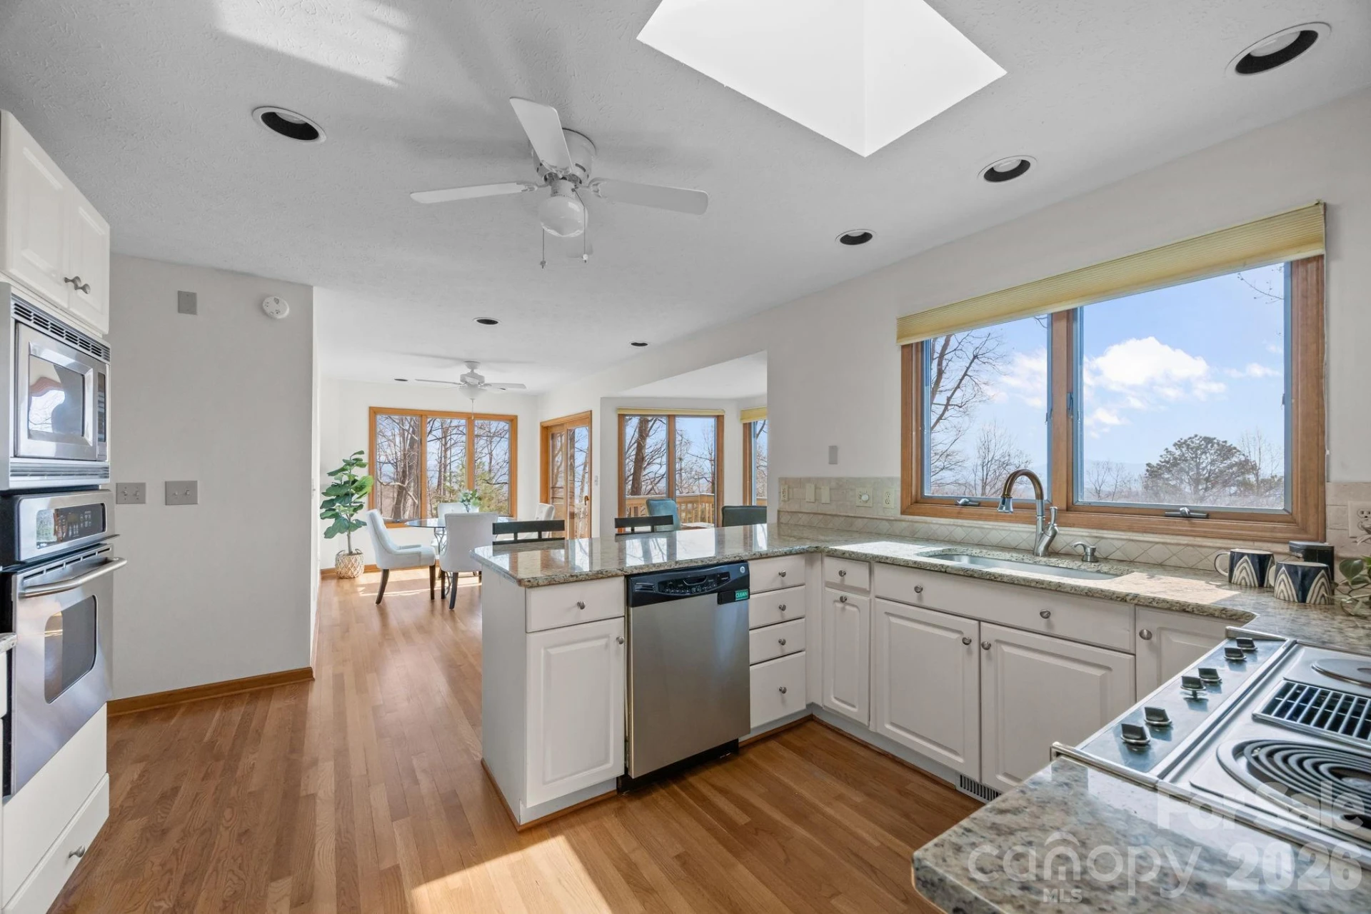
The spacious kitchen is the heart of the home, perfect for gathering, entertaining, and everyday living. A dedicated home office provides an ideal space for remote work or quiet productivity.
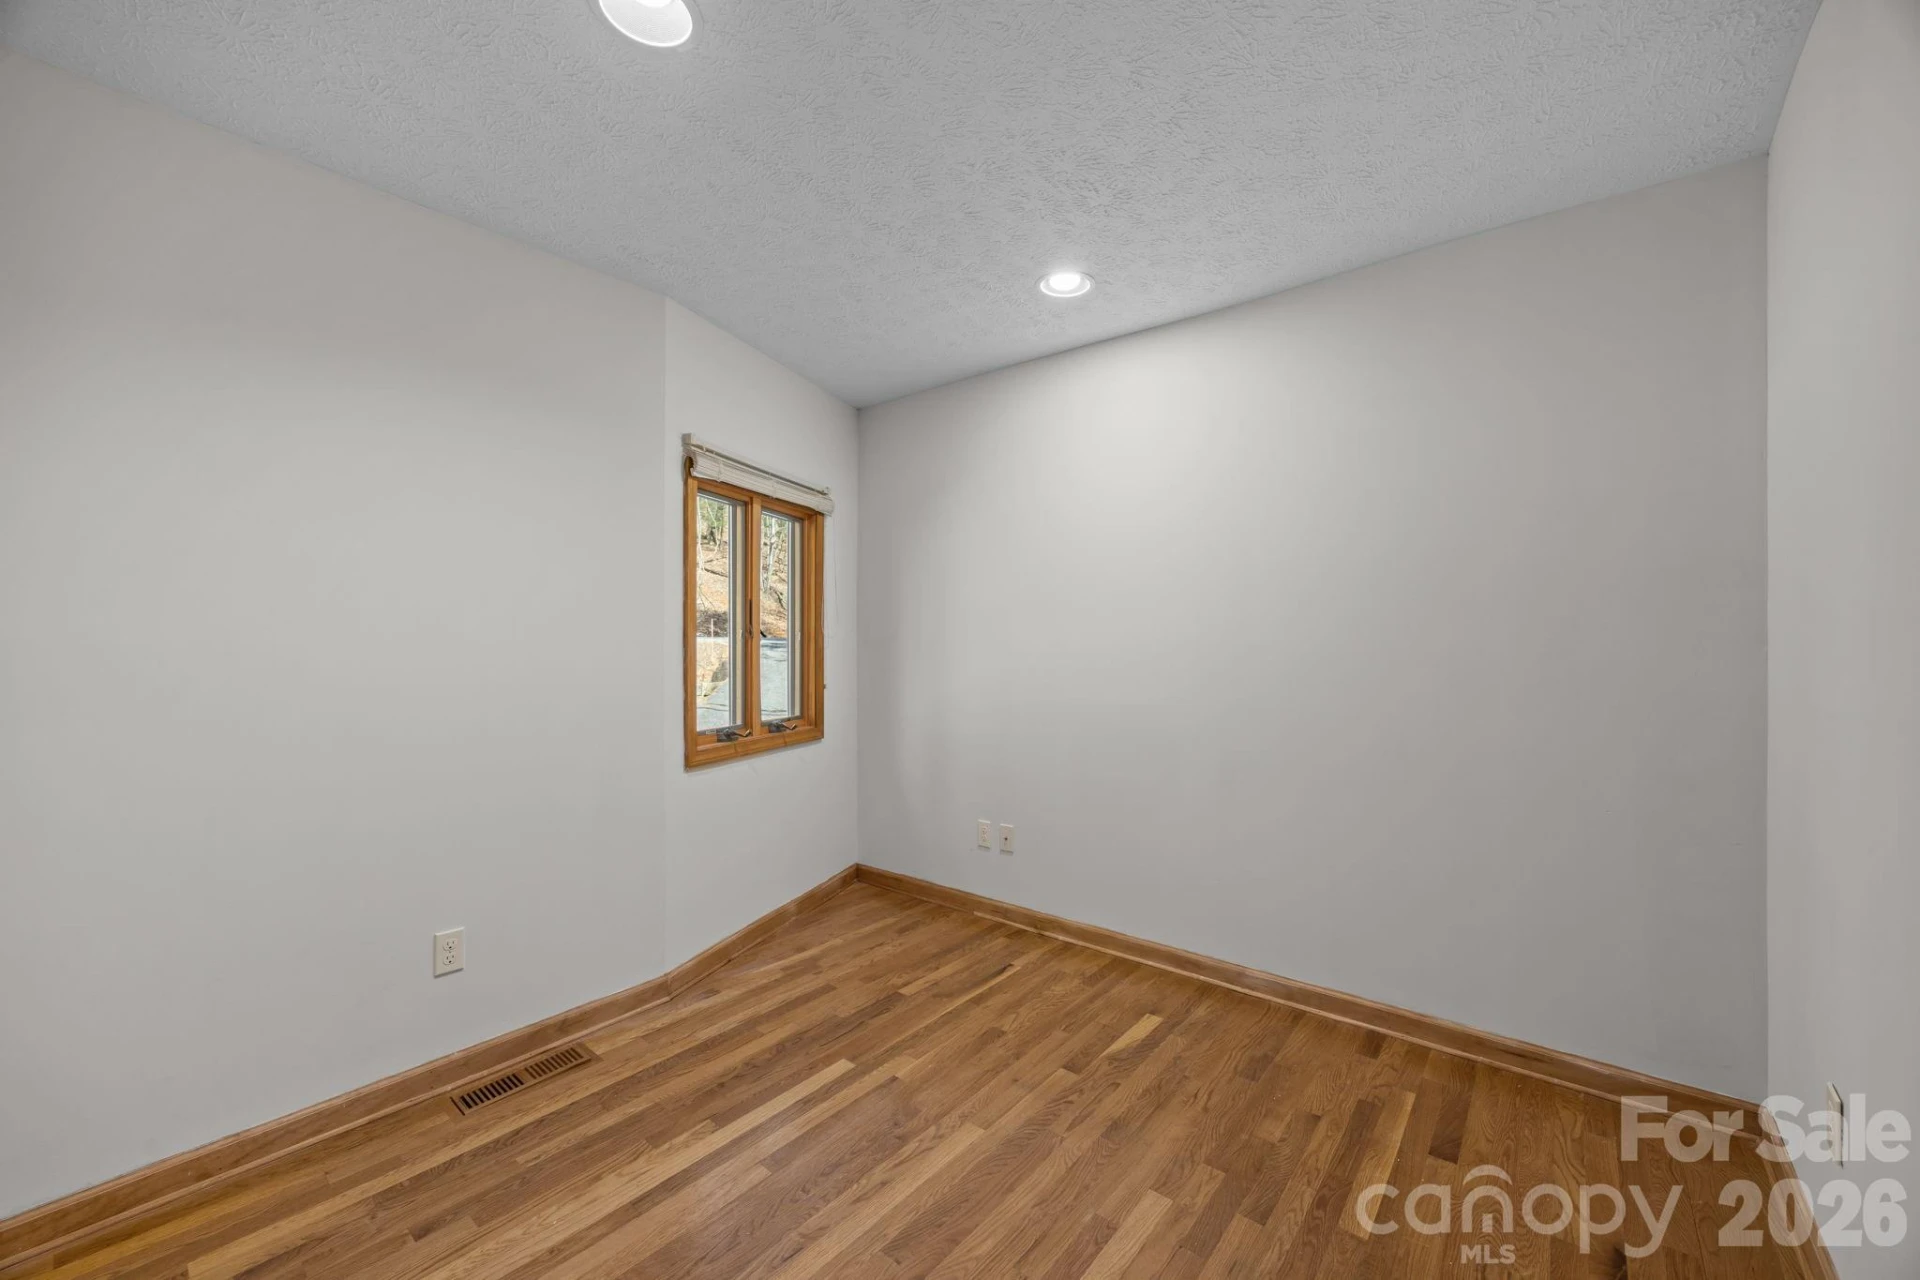
The finished lower level offers exceptional flexibility with multiple bonus rooms ready to become a home gym, media room, guest space, playroom, or creative studio. A separate hobby or sewing room adds even more versatility.
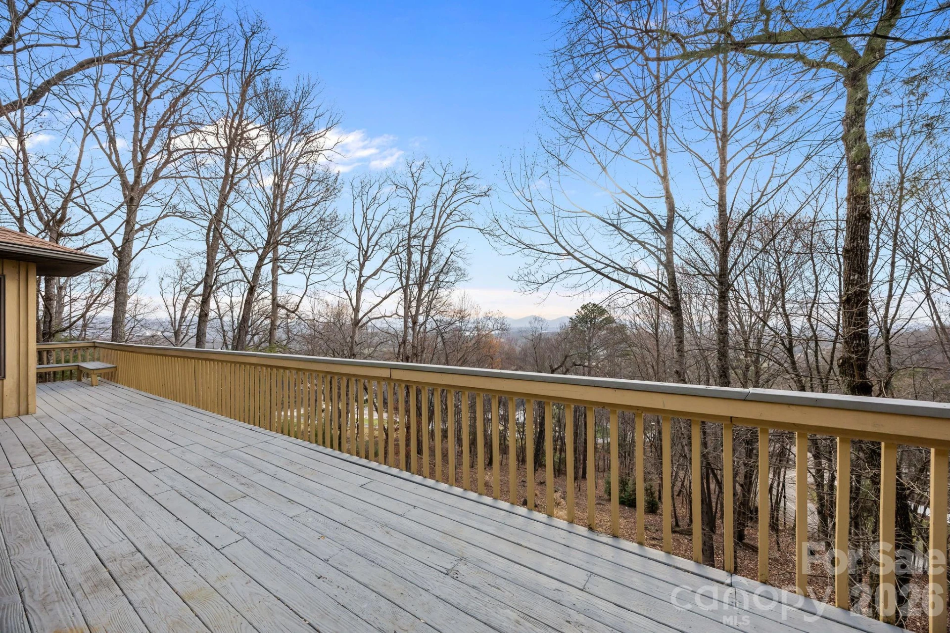
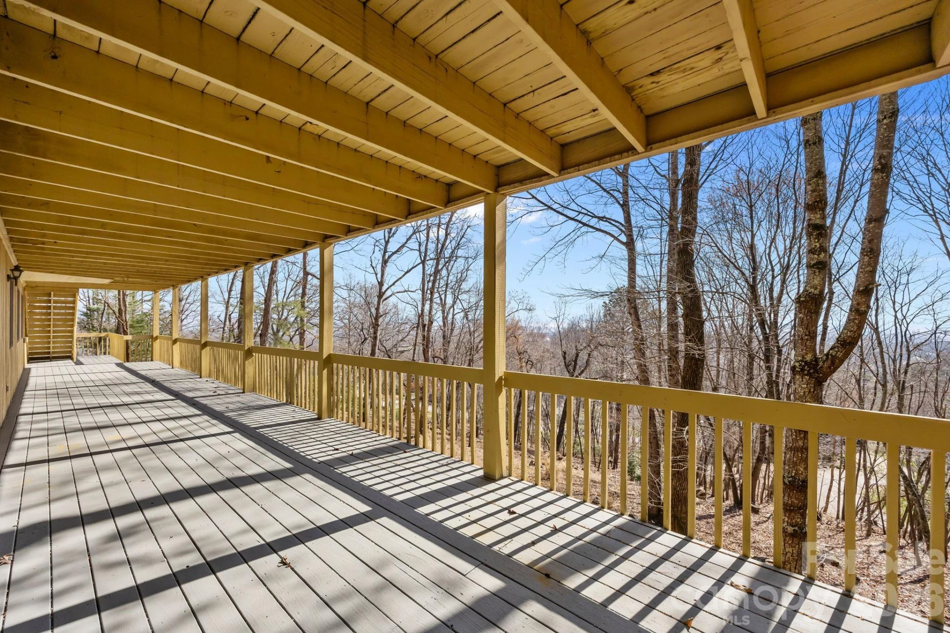
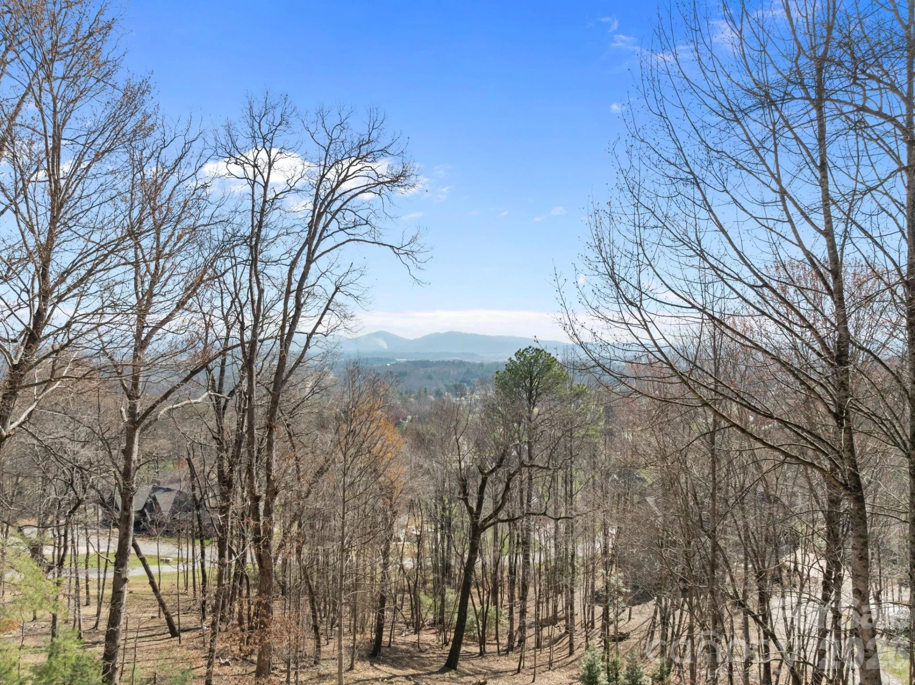
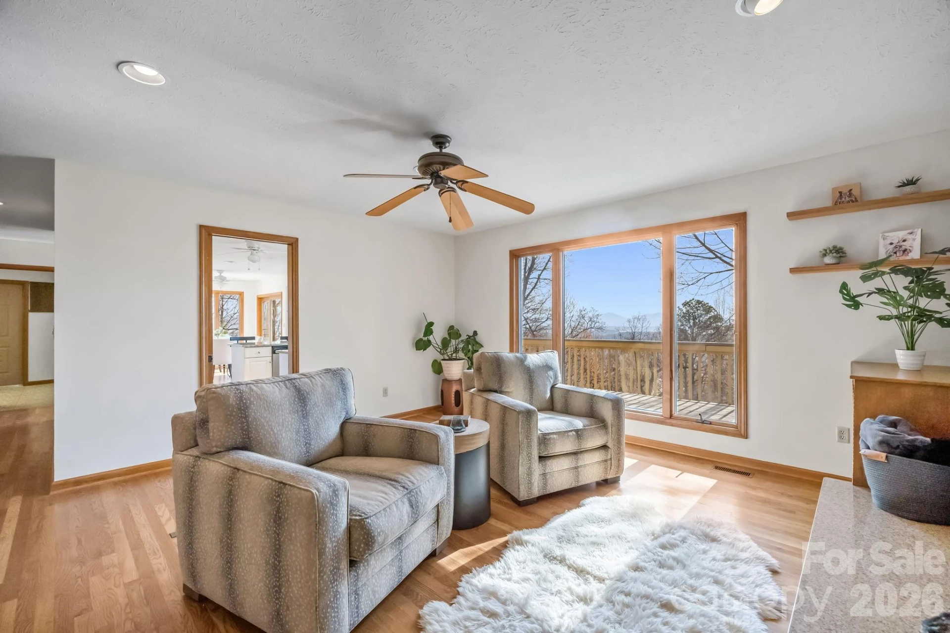
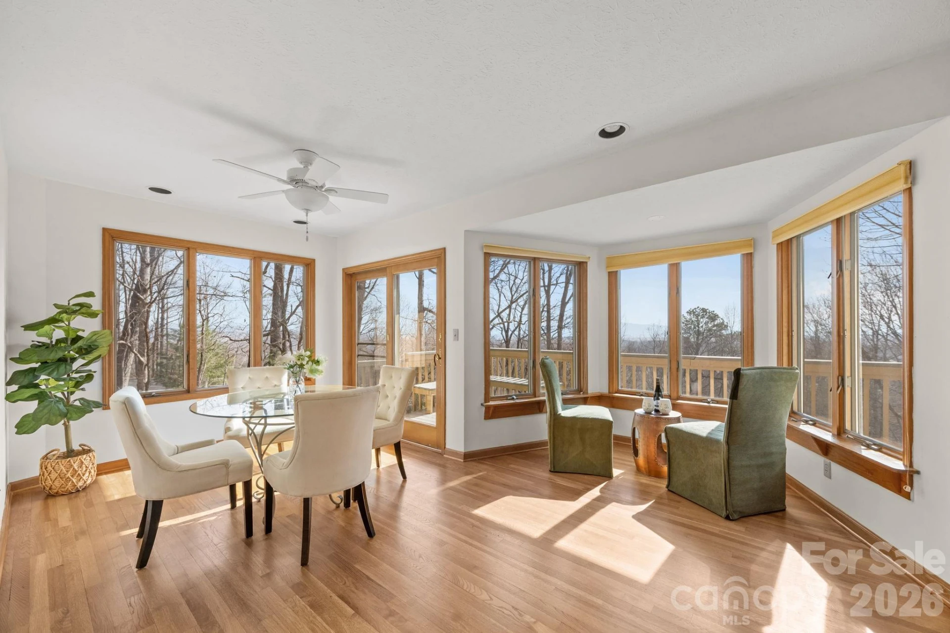
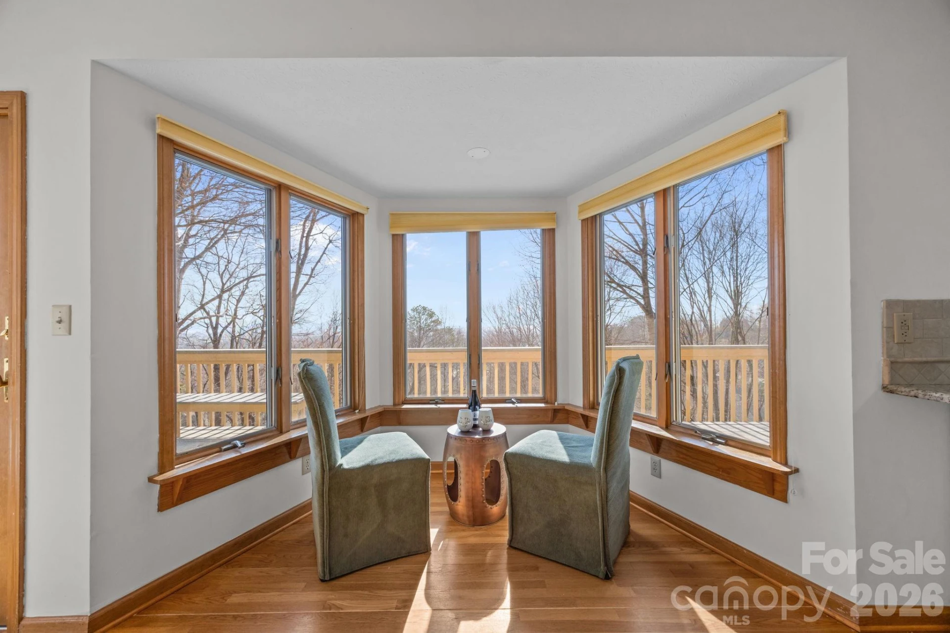
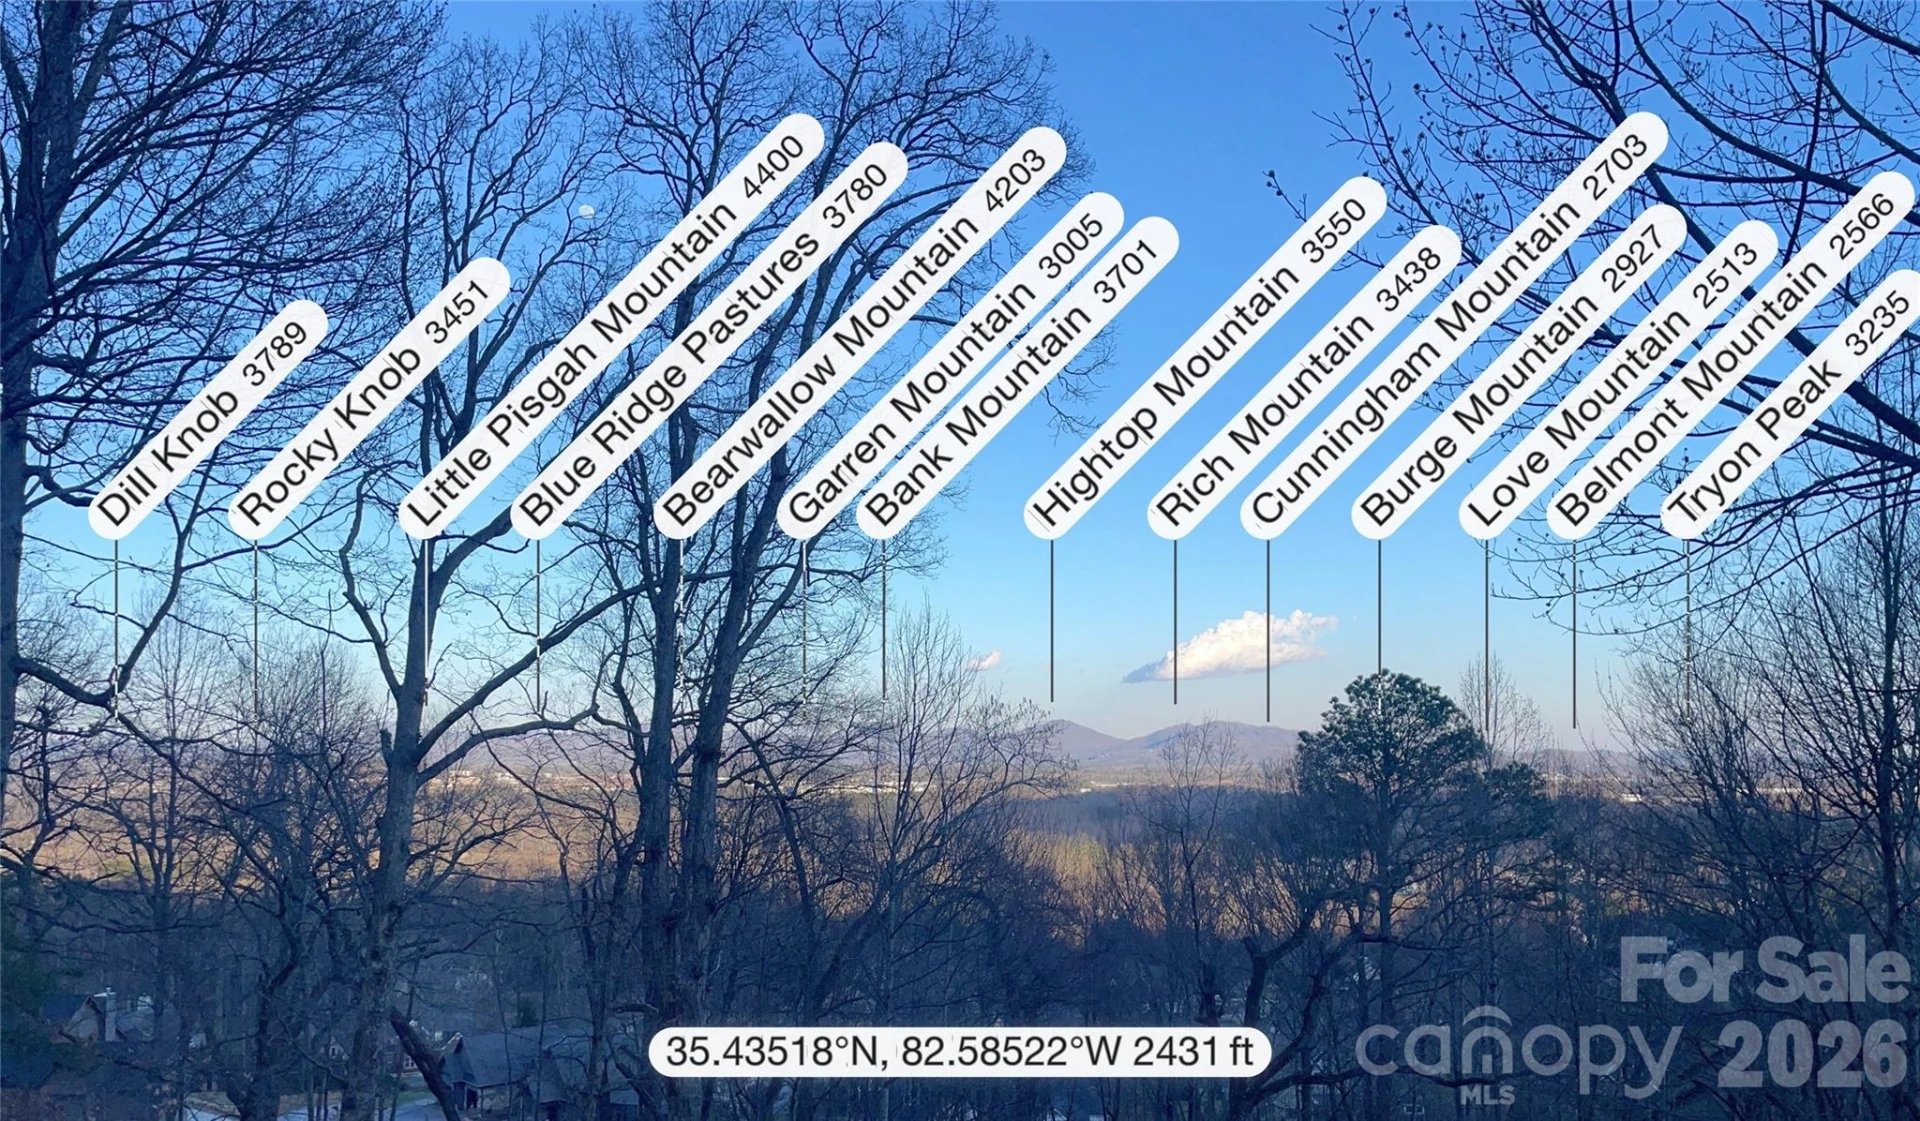
Step outside to one of the home's standout features: expansive double boardwalk-style decks overlooking winter long-range mountain views. Whether enjoying your morning coffee or hosting friends, the setting is unforgettable. The spacious backyard offers endless possibilities for gardens, a fire pit, or additional outdoor living.
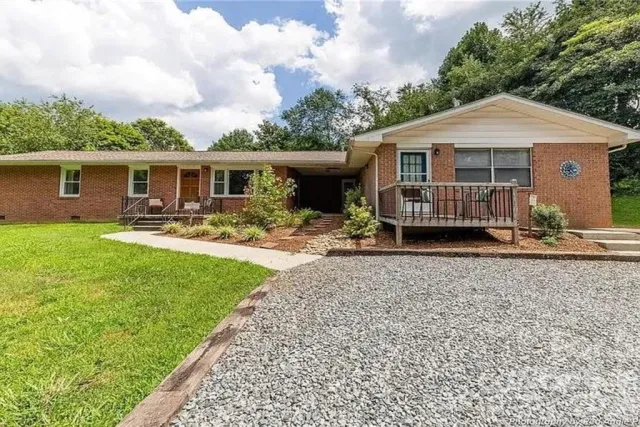
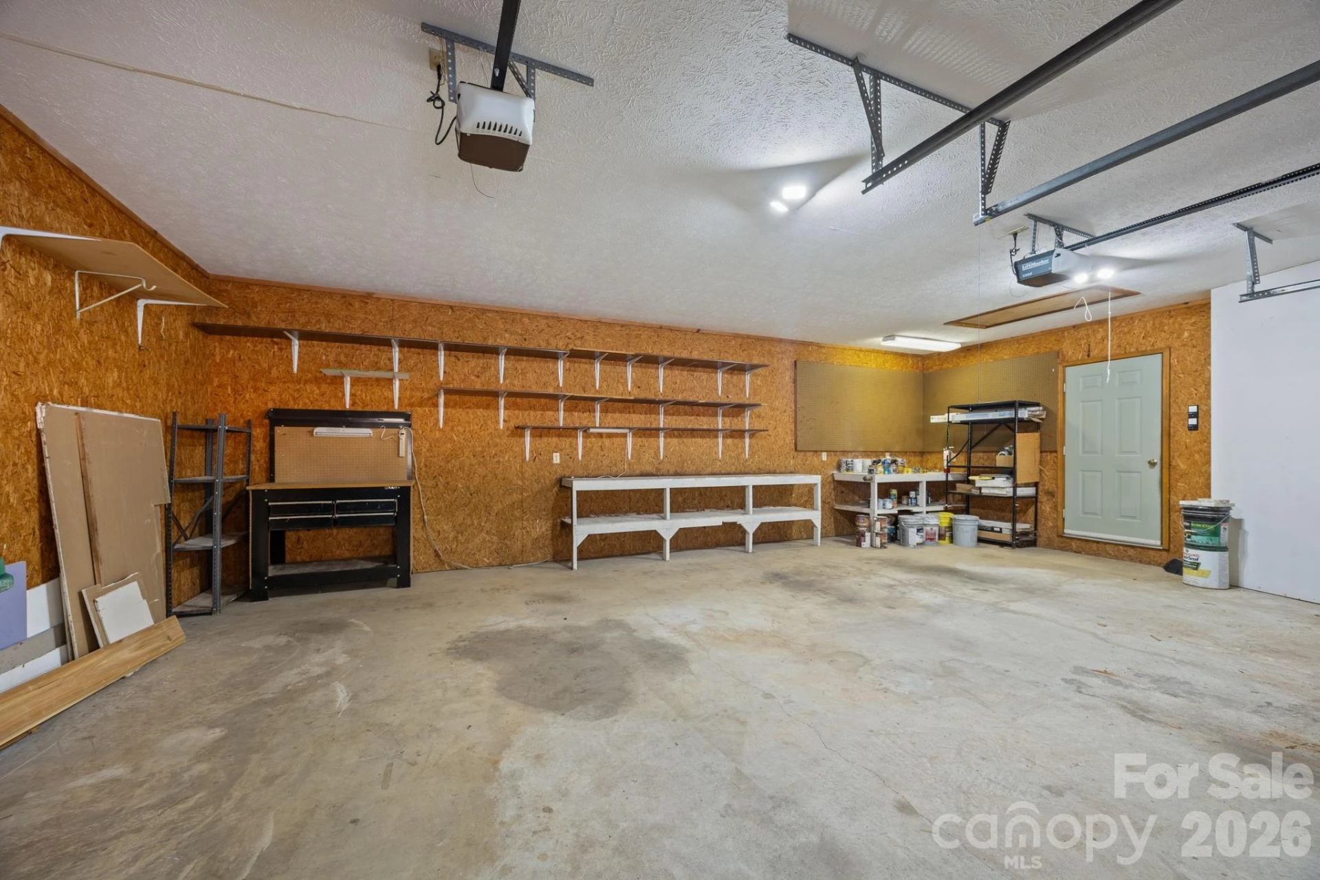
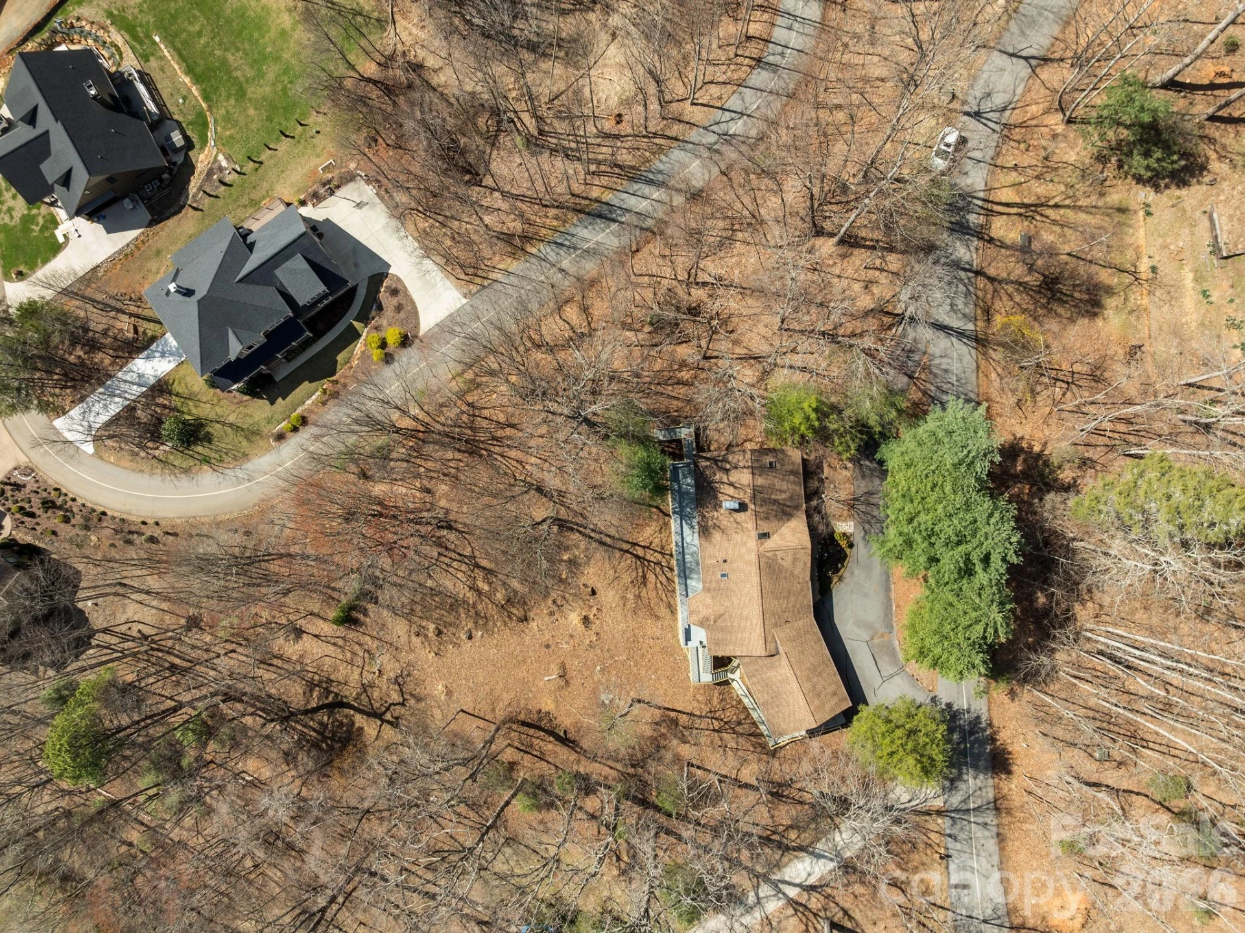
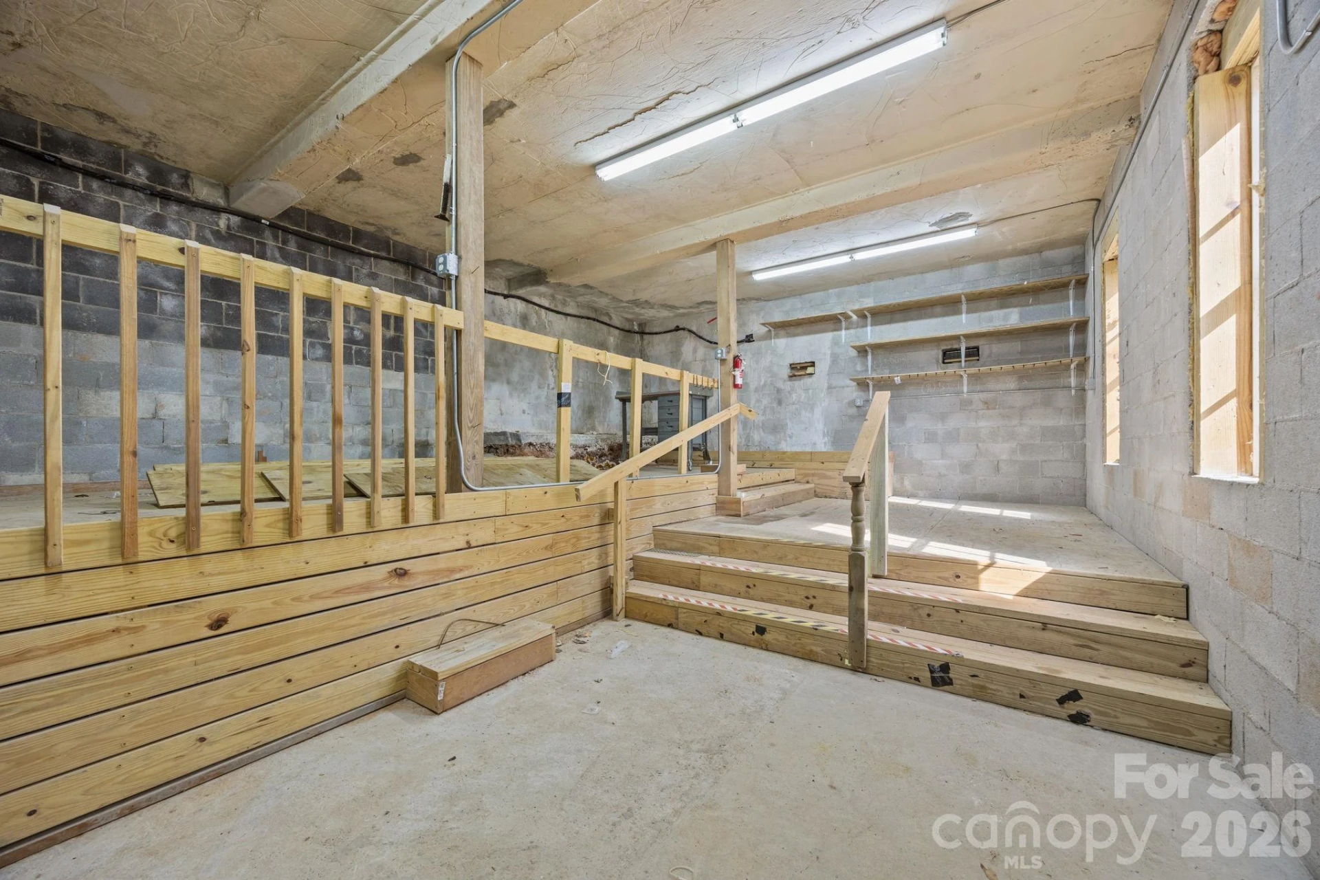
Additional features include a large garage, separate workshop, circular driveway with ample parking, and mature landscaping highlighted by hydrangeas and an American Beauty rose.
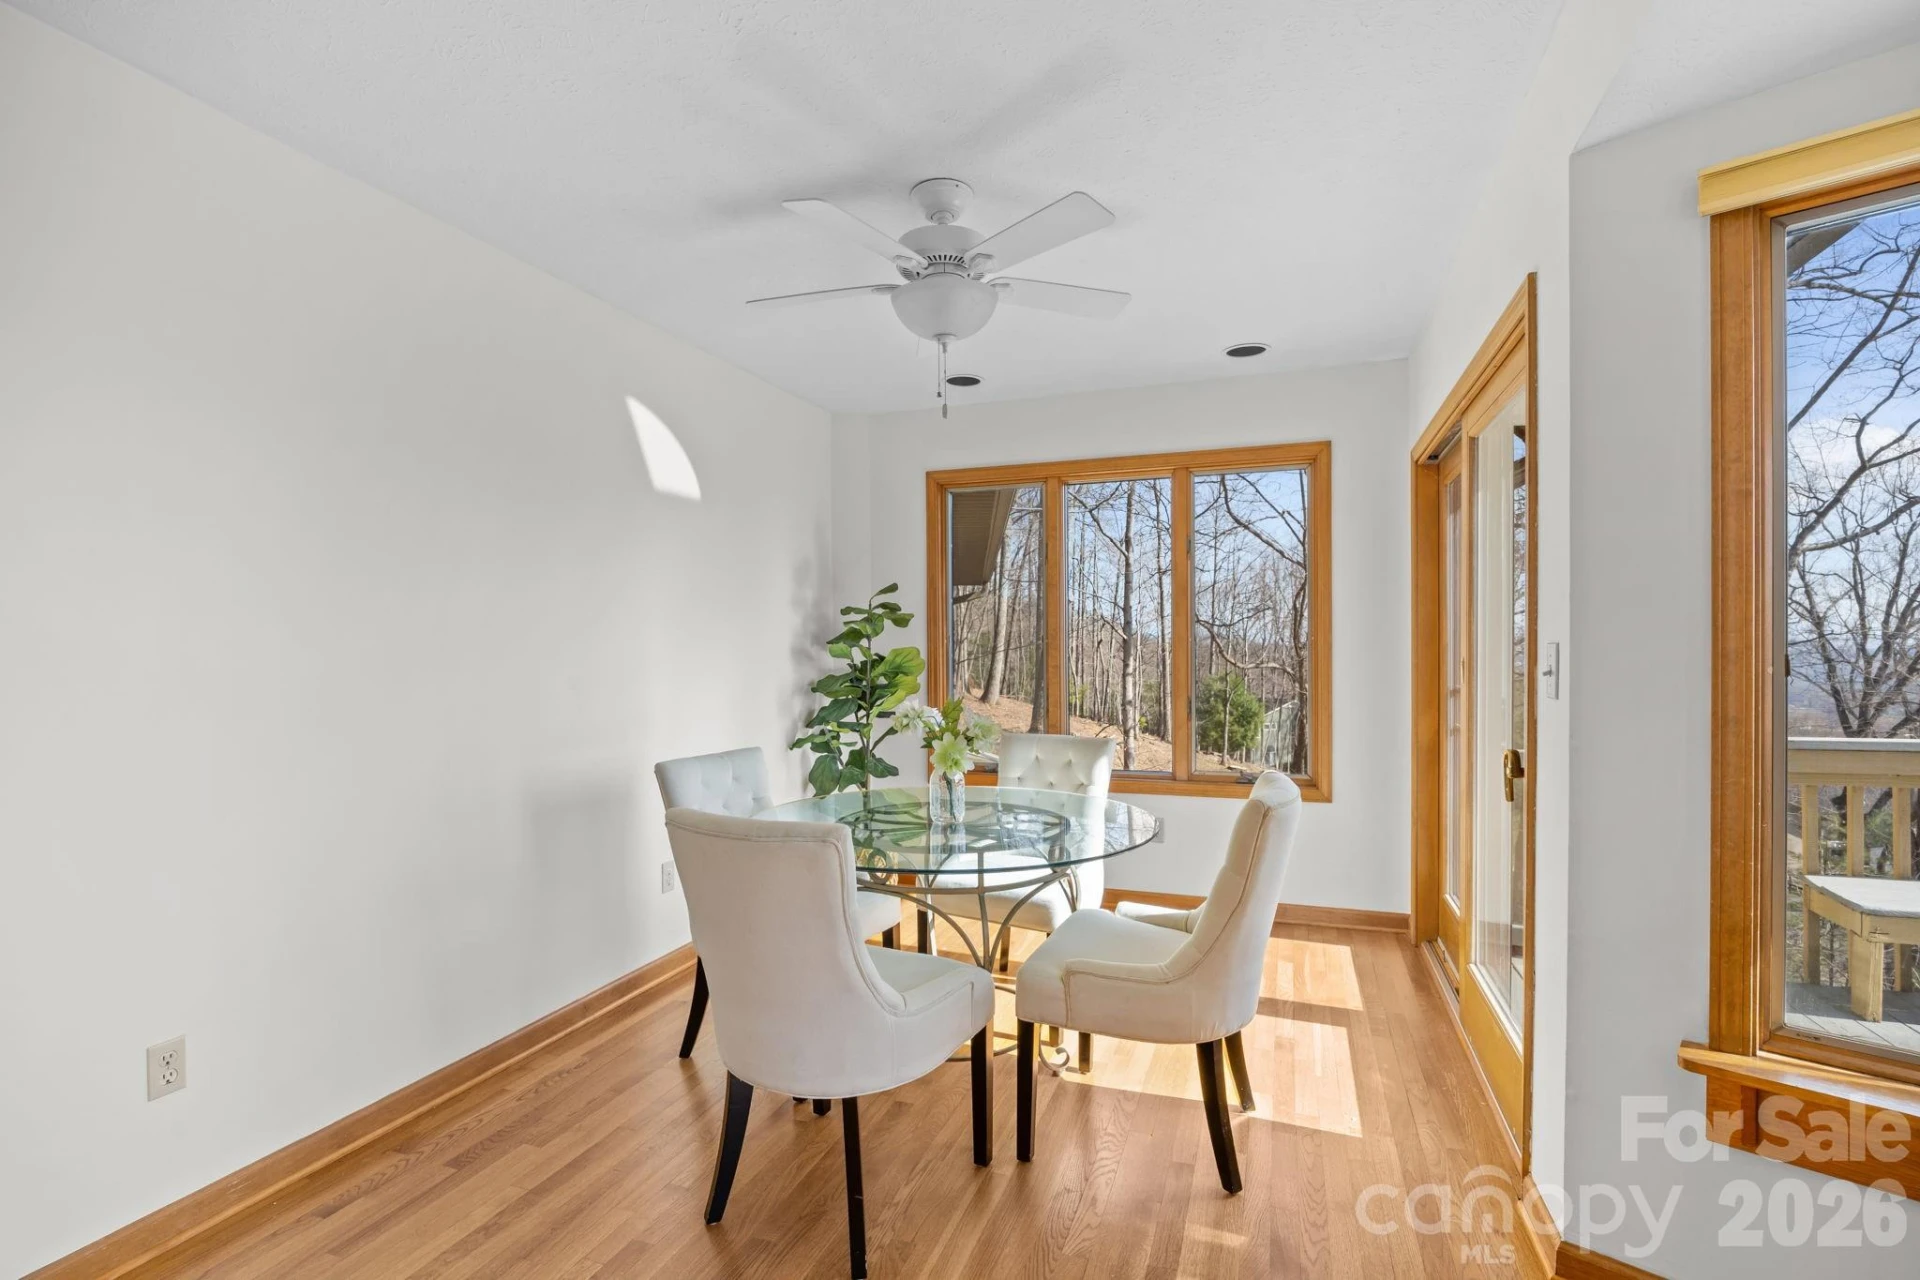
Recent improvements include Andersen sliding doors and casement windows, enhancing energy efficiency, natural light, and overall comfort.
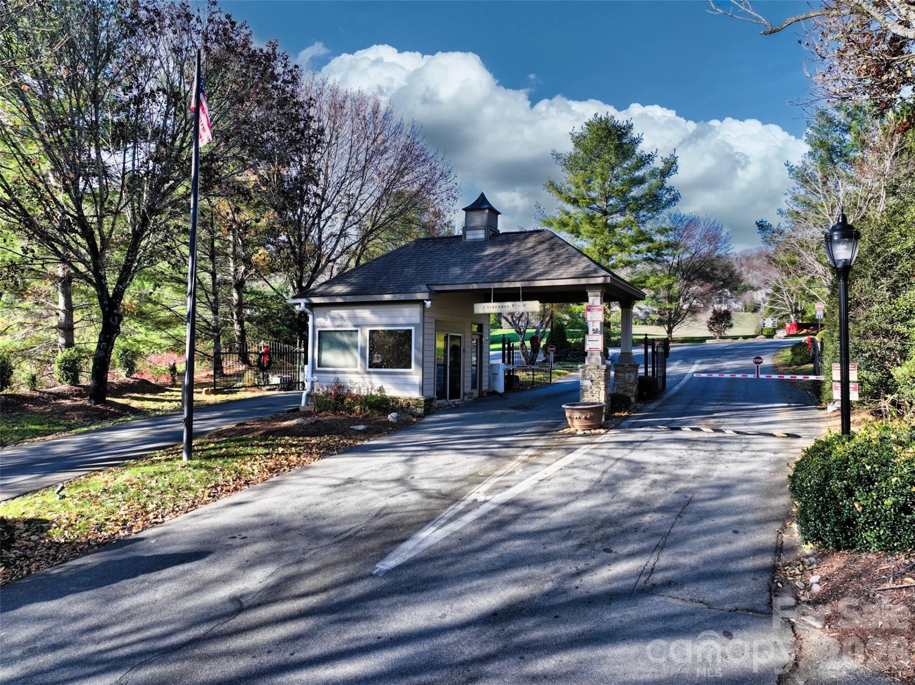
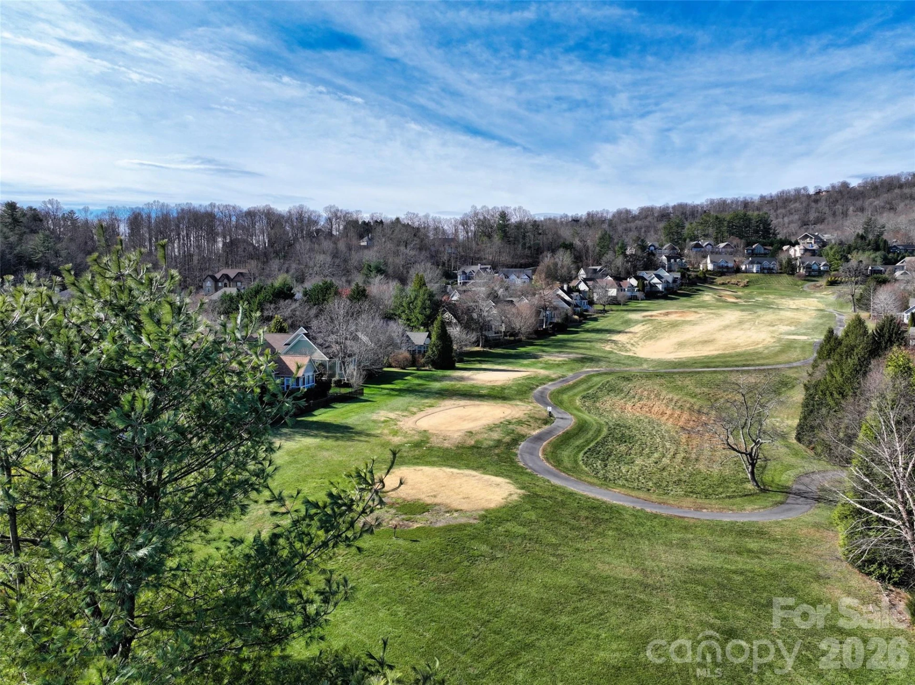
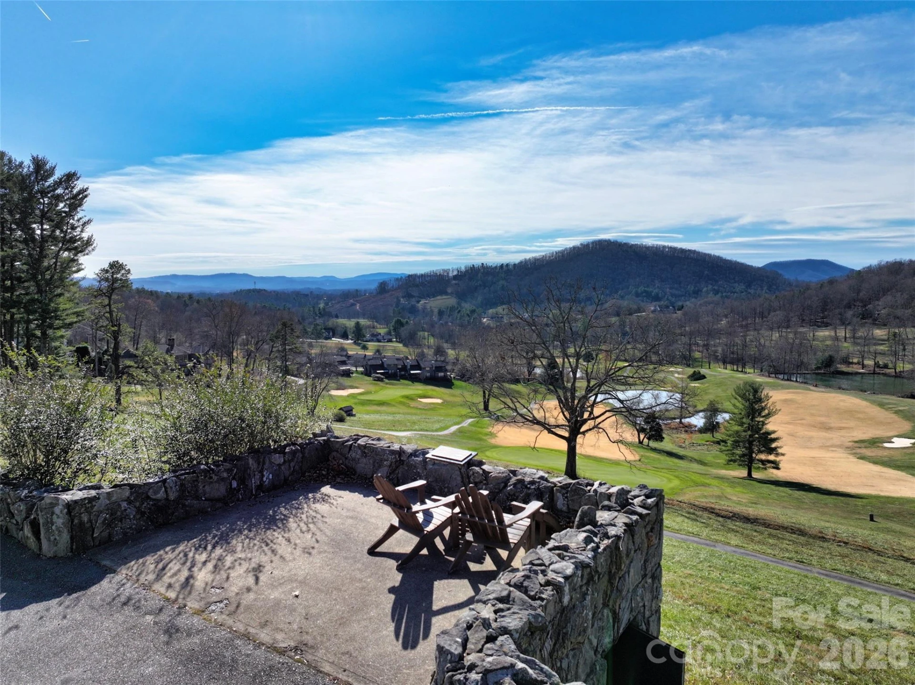
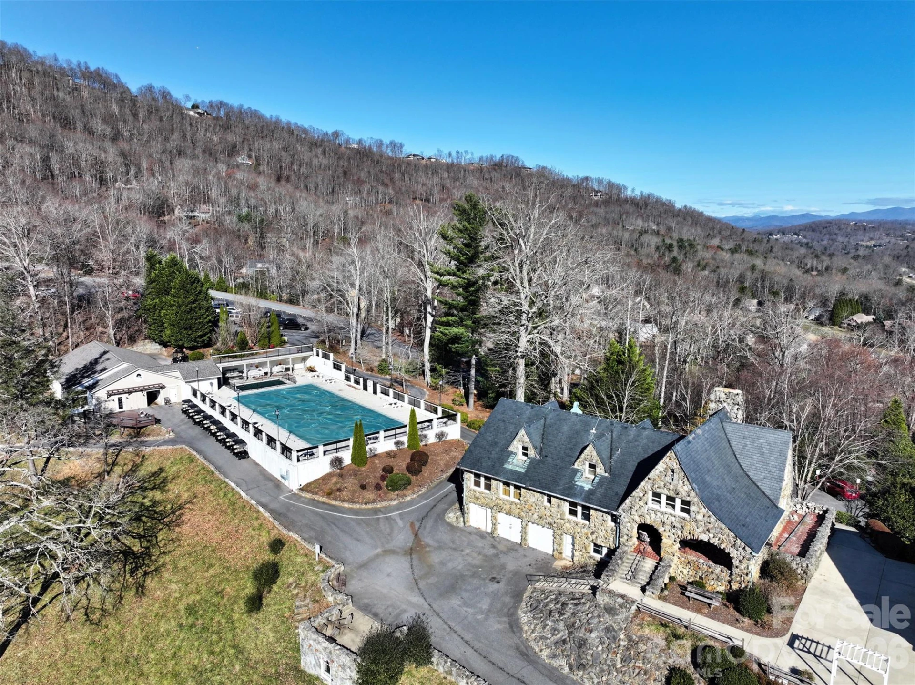
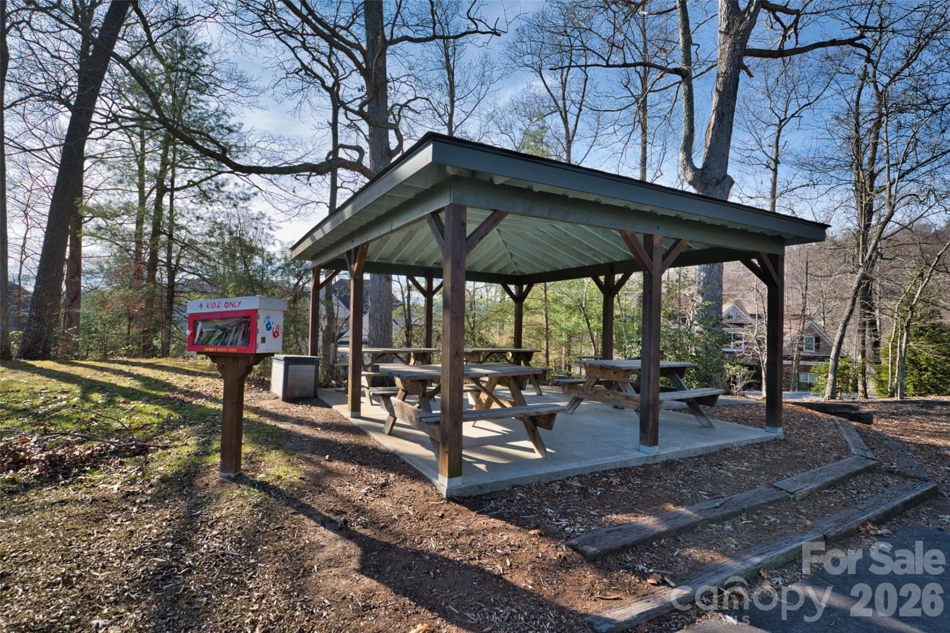
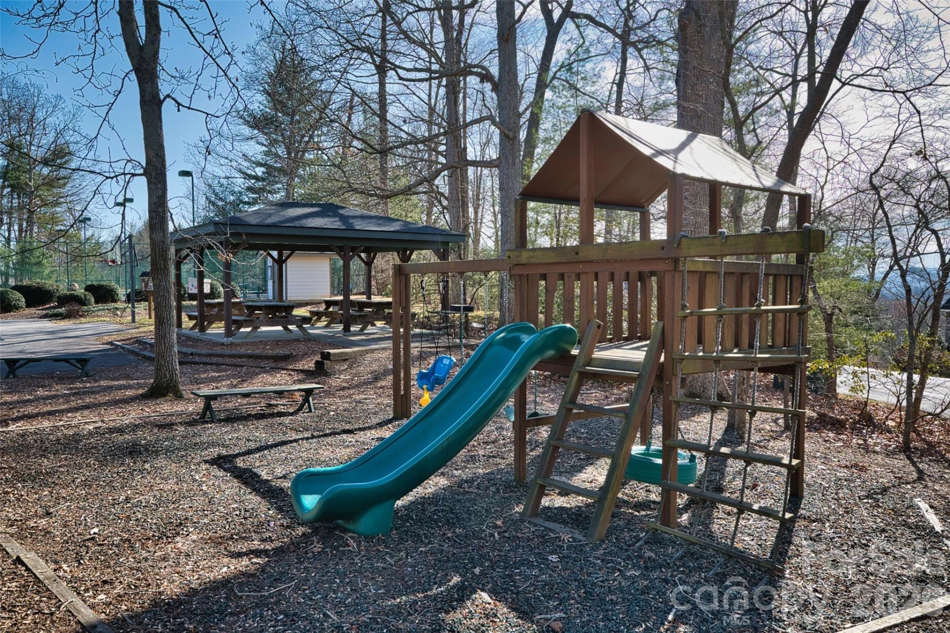
High Vista offers optional amenities with a transferable Property Owners Association membership that conveys with an acceptable offer, providing access to community amenities. Golf membership is available separately through Chestnut Mountain Golf Club.
https://highvistapoa.com/
Golf membership through Chestnut Mountain. https://www.chestnutmountaingolf.com/
The spacious kitchen is the heart of the home, perfect for gathering, entertaining, and everyday living. A dedicated home office provides an ideal space for remote work or quiet productivity.
The finished lower level offers exceptional flexibility with multiple bonus rooms ready to become a home gym, media room, guest space, playroom, or creative studio. A separate hobby or sewing room adds even more versatility.
Step outside to one of the home's standout features: expansive double boardwalk-style decks overlooking winter long-range mountain views. Whether enjoying your morning coffee or hosting friends, the setting is unforgettable. The spacious backyard offers endless possibilities for gardens, a fire pit, or additional outdoor living.
Additional features include a large garage, separate workshop, circular driveway with ample parking, and mature landscaping highlighted by hydrangeas and an American Beauty rose.
Recent improvements include Andersen sliding doors and casement windows, enhancing energy efficiency, natural light, and overall comfort.
High Vista offers optional amenities with a transferable Property Owners Association membership that conveys with an acceptable offer, providing access to community amenities. Golf membership is available separately through Chestnut Mountain Golf Club.
https://highvistapoa.com/
Golf membership through Chestnut Mountain. https://www.chestnutmountaingolf.com/
Property Details
Interior
- Bedrooms
- 3
- Bathrooms
- 3
- Basement
- Yes
- Living Area
- 3,408 sqft
- Fireplace
- Yes
Exterior & Lot
- Lot Size
- 0.85 acres
- Year Built
- 1991
- Garage Spaces
- 2
Location
- Subdivision
- High Vista
- County
- Henderson
- ZIP Code
- 28759
Financial
- Listing Terms
- Cash, Conventional
- HOA Fee
- $1,125/mo
Utilities
- Utilities
- Cable Available, Electricity Connected, Underground Utilities
- Sewer
- Septic Installed
Schools
- Elementary
- Glen Marlow
- Middle School
- Unspecified
- High School
- West Henderson
Interior Features
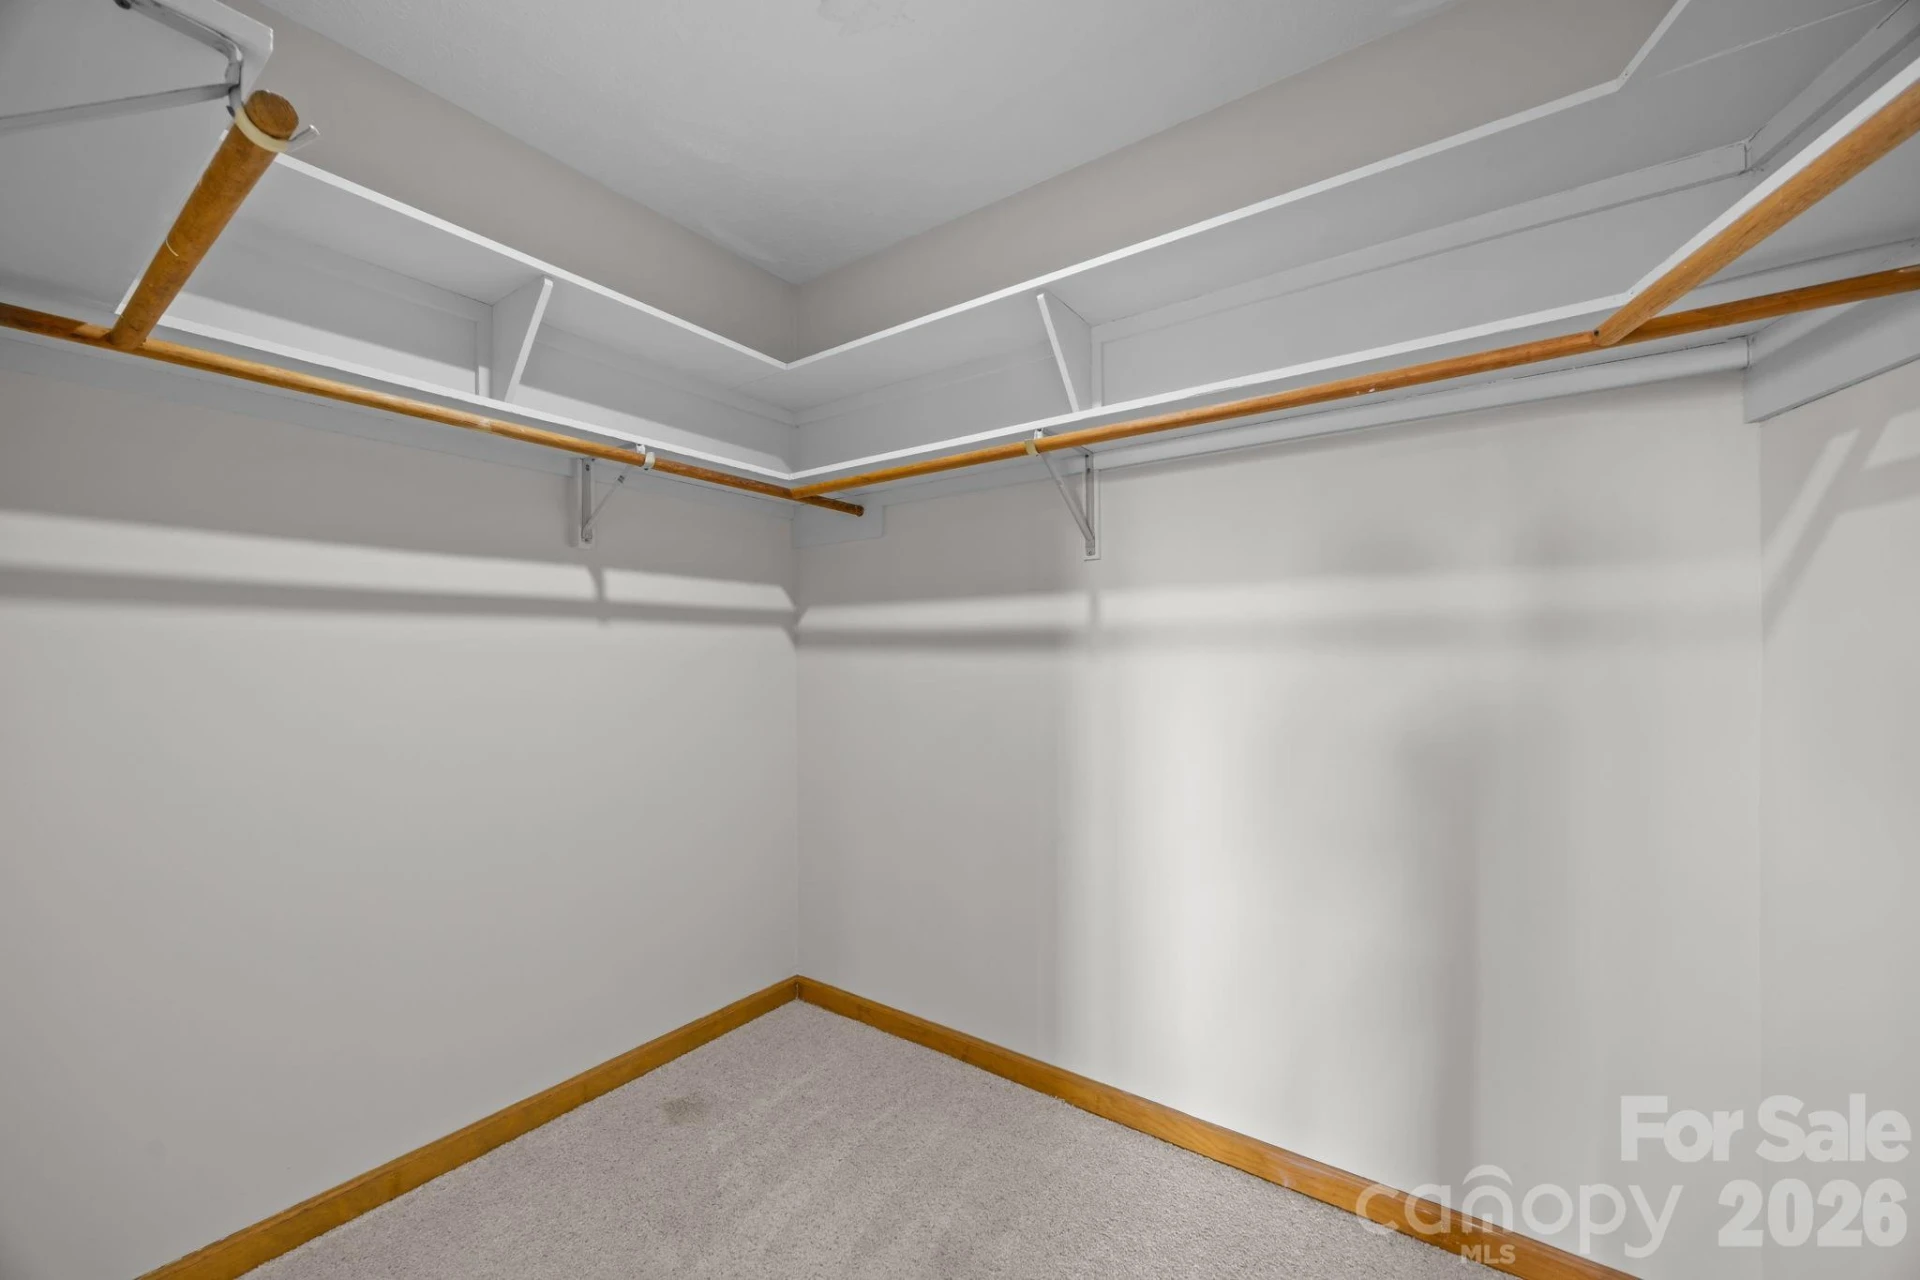
Walk-In Closet(s)
Appliances
Dishwasher, Disposal, Electric Cooktop, Electric Oven, Electric Water Heater, Microwave, Oven, Refrigerator with Ice Maker, Wall Oven
Heating
Heat Pump
Cooling
Ceiling Fan(s), Central Air, Electric
Patio & Porch Features
Covered, Deck, Front Porch, Rear Porch, Other - See Remarks
Lot Features
Rolling Slope, Wooded, Views
Location
Listing Information
- MLS #
- CAR4356669
- Listing Agent
- Jennifer Breslin
- Listing Office
- Realty ONE Group Pivot Hendersonville
- Listed Date
- Apr 14, 2026
Inquire About This Property
Interested in 1105 High Vista Drive? Send us a message and we'll get back to you.