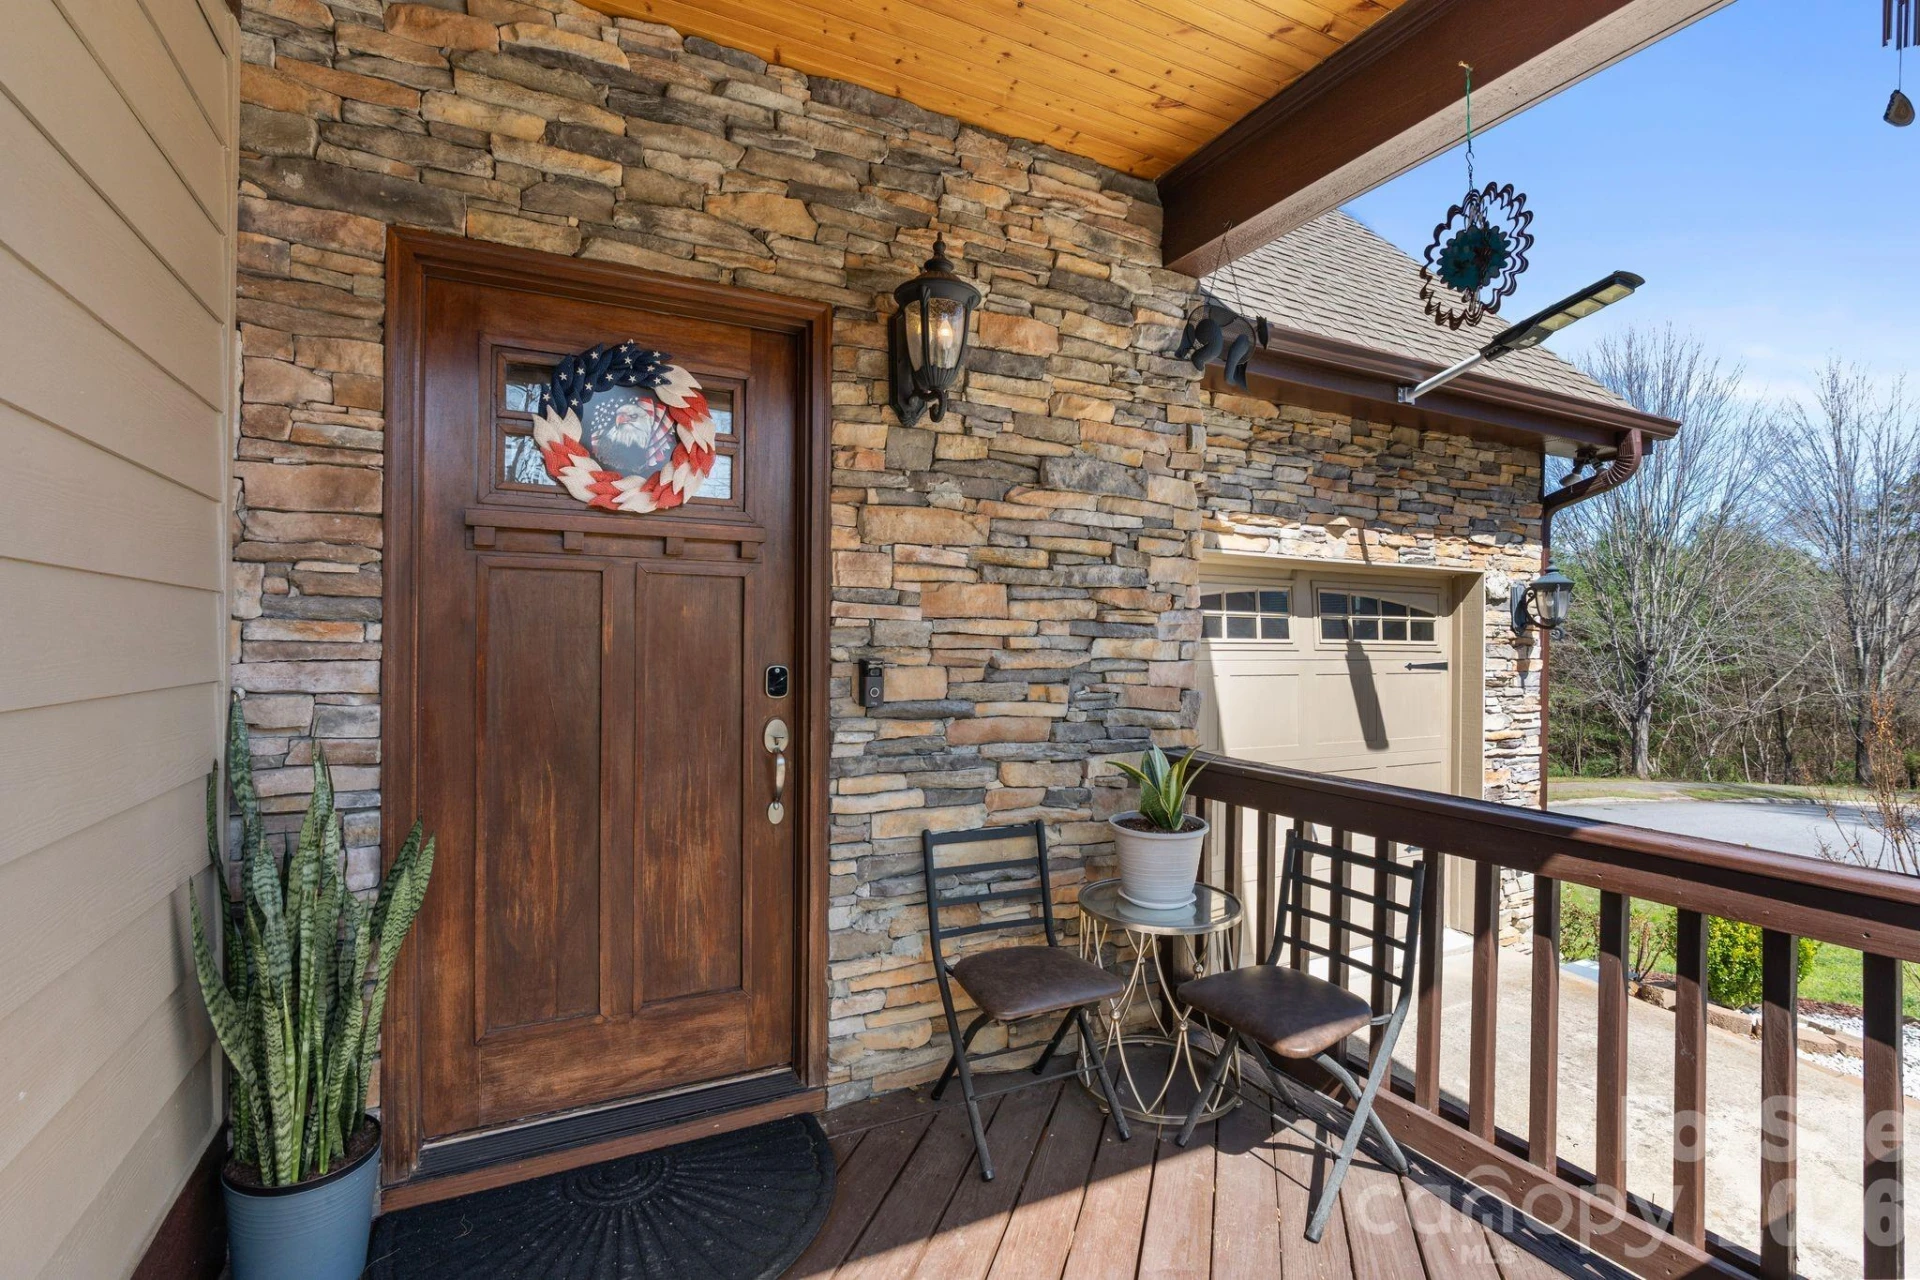
+43 more
/ 48
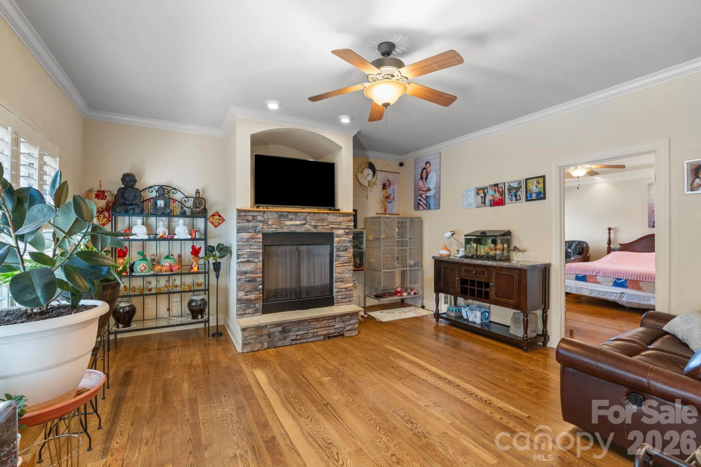
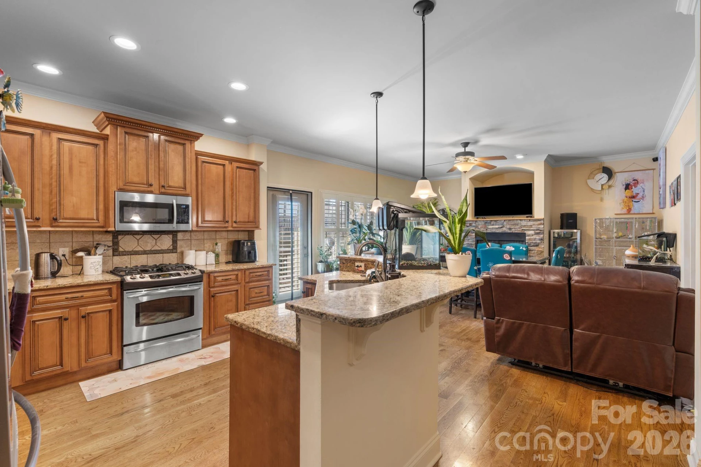
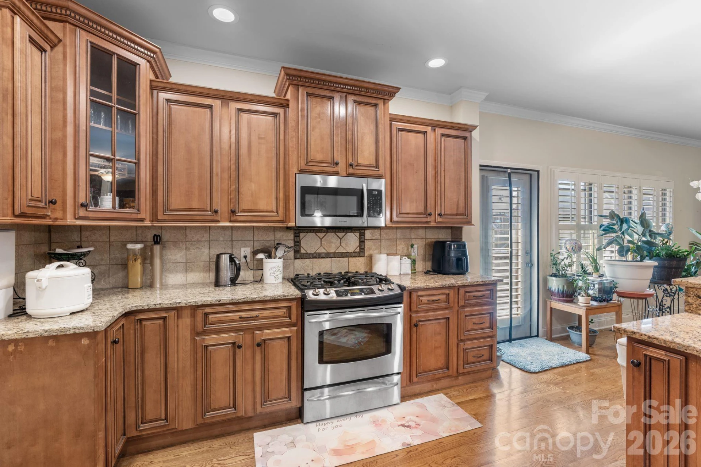
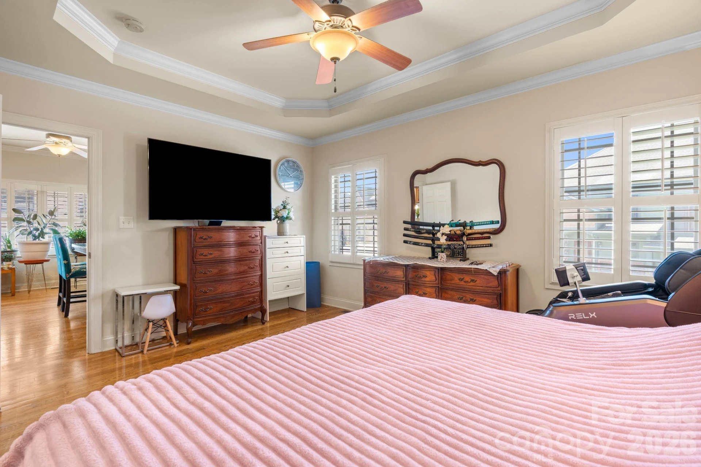
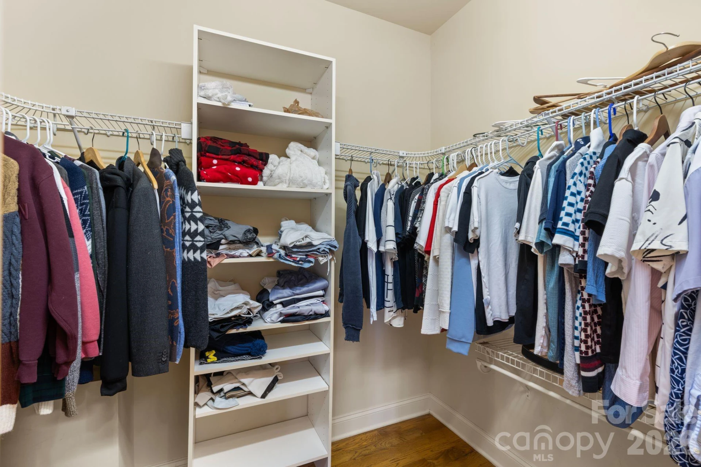
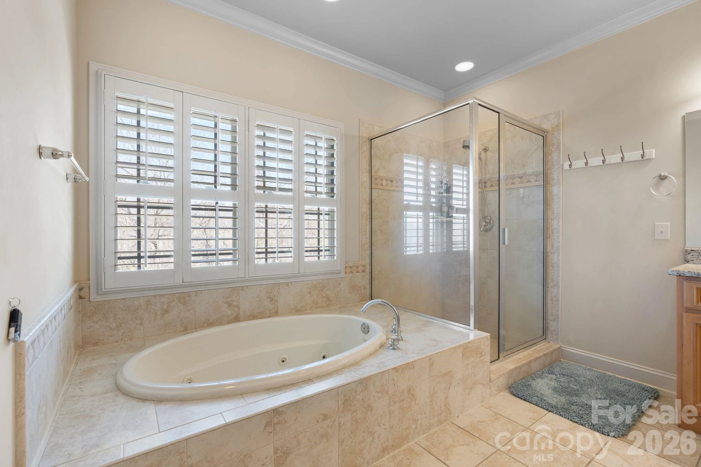
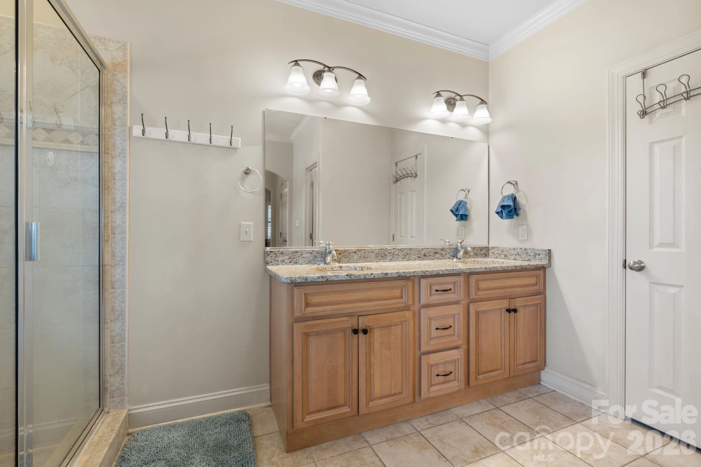
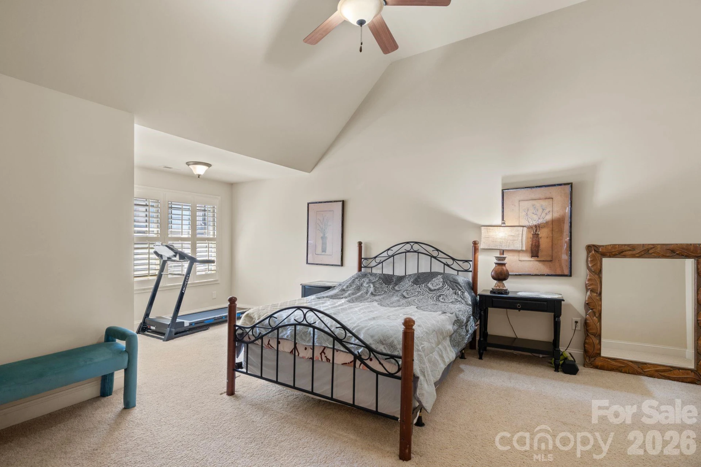
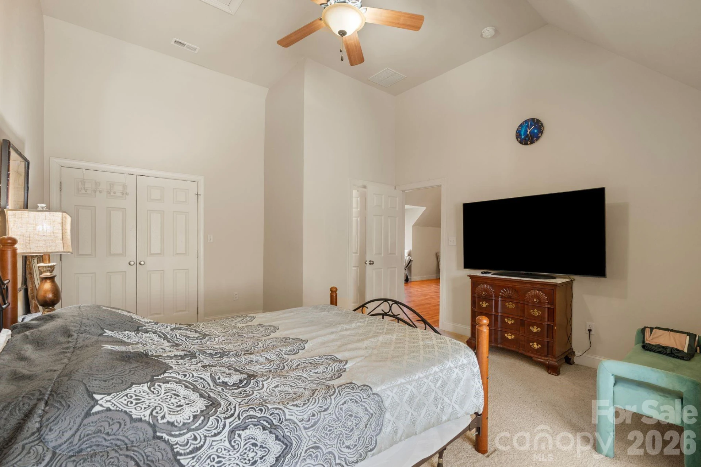
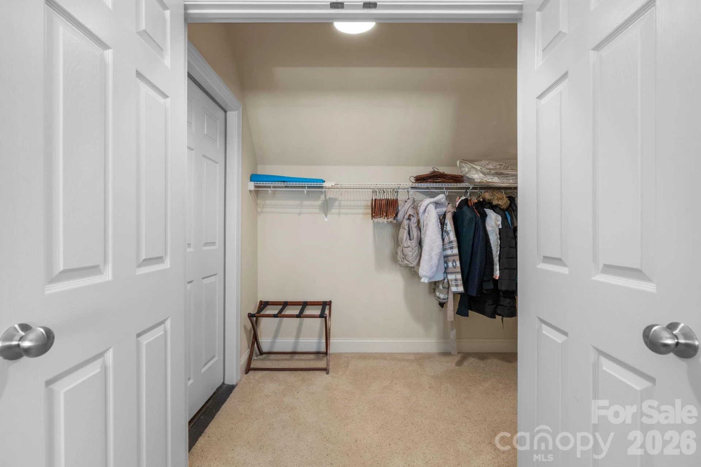
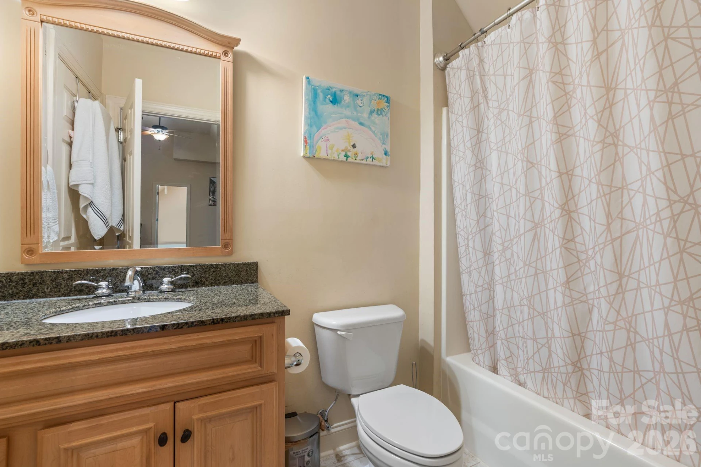
+38
$680,000
4 bd
3 ba
2,778 sqft
11 Trevors Trail
Asheville, NC 28806
122 days on market
Property Type
Residential
Year Built
2006
Lot Size
0.14 acres
Garage
1 spaces
About This Property
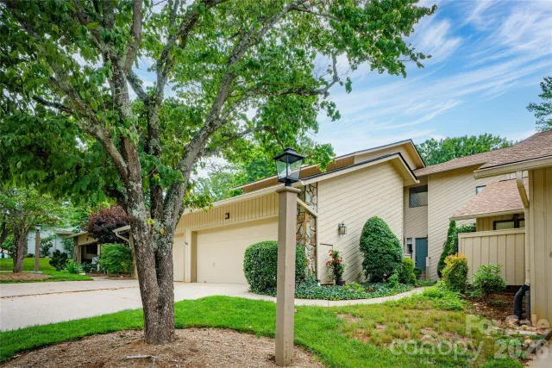
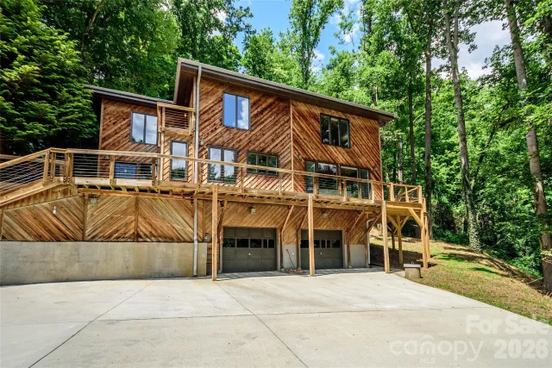
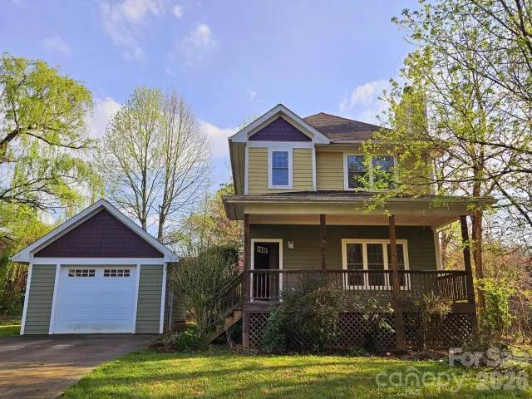
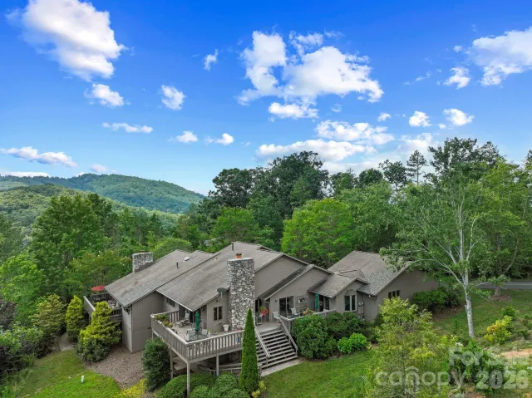
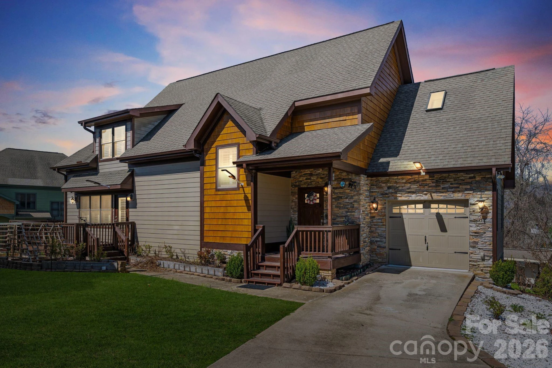
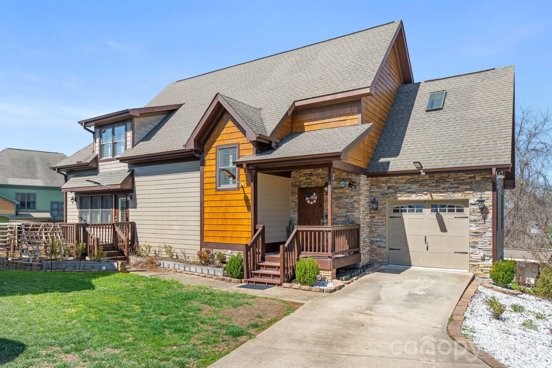
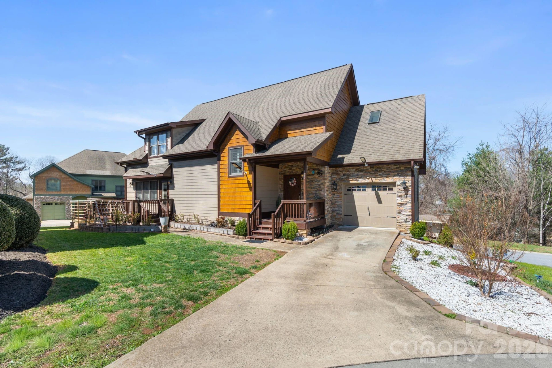
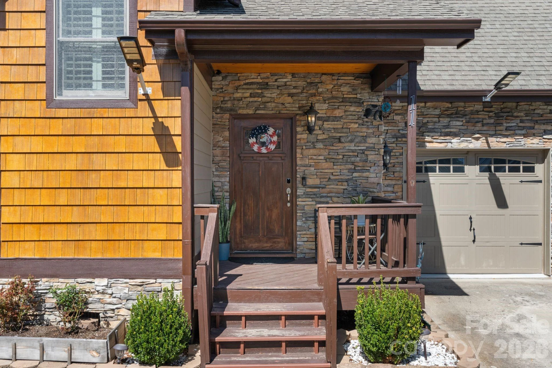
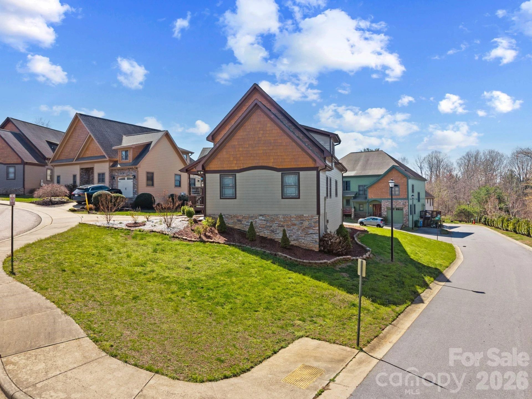
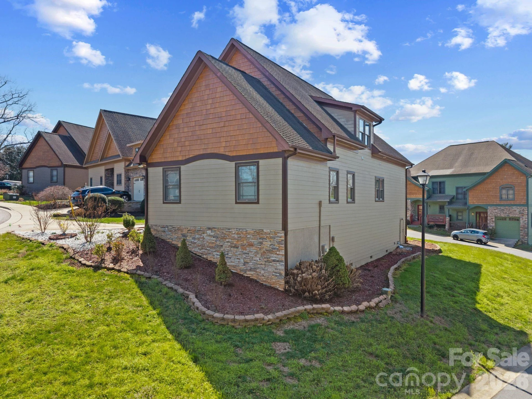
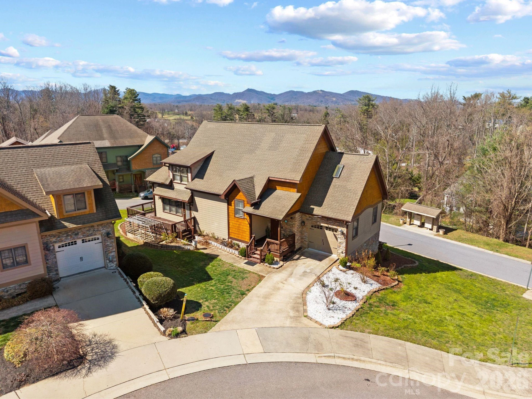
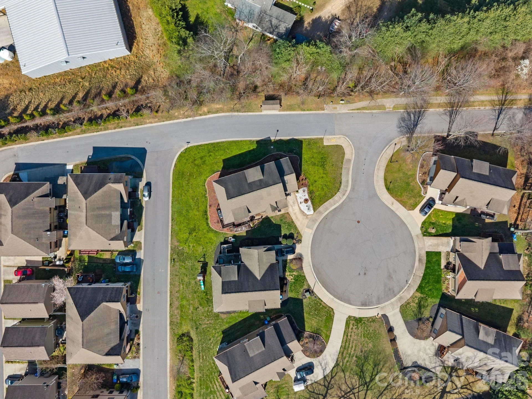
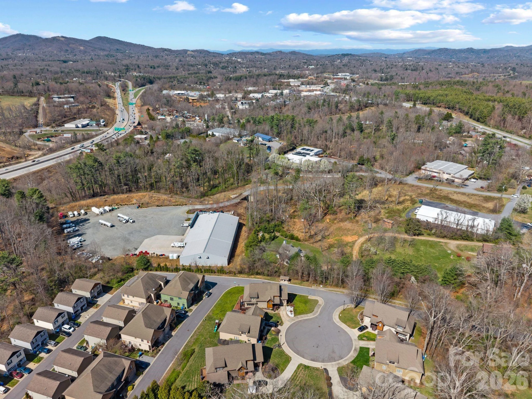
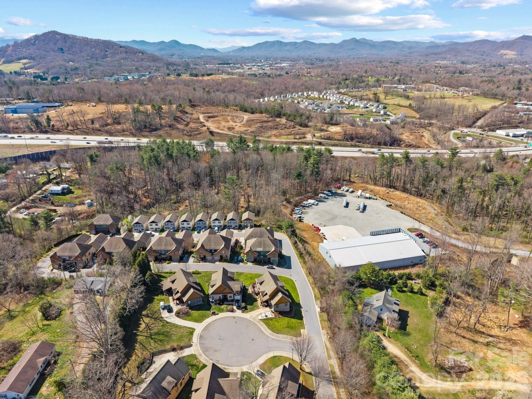
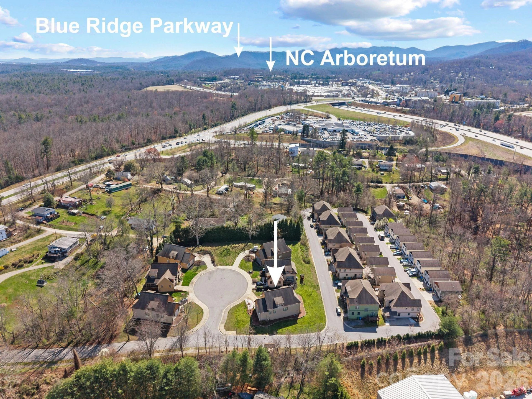
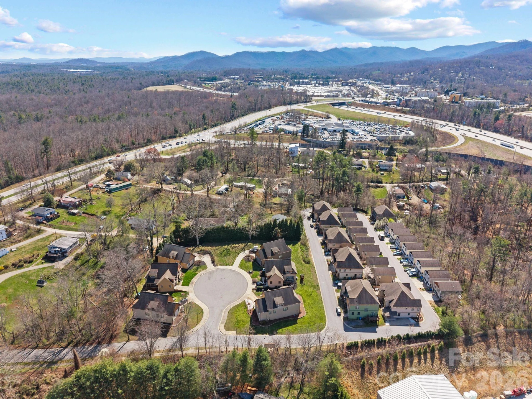
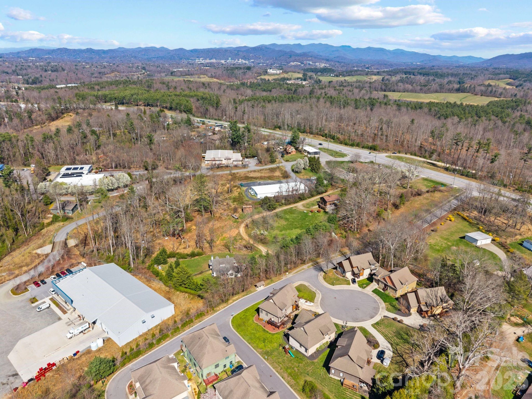
Tucked away on a quiet, no-through street in one of West Asheville’s most desirable neighborhoods, this 3-bedroom, 2-bath home offers comfort, convenience, and character. Just minutes from the heart of West Asheville, you’ll enjoy easy access to popular eateries, boutiques, breweries, and neighborhood gathering spots. The neighborhood park is an added bonus, featuring a community garden and a brand-new playground that create a welcoming space for neighbors to connect and enjoy the outdoors.
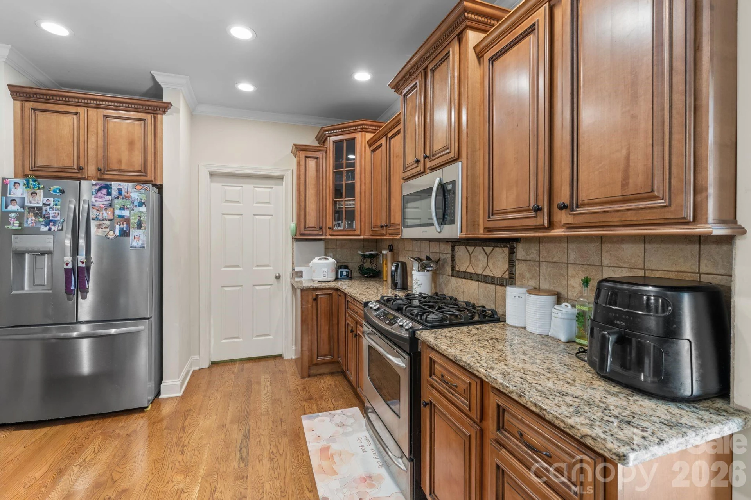
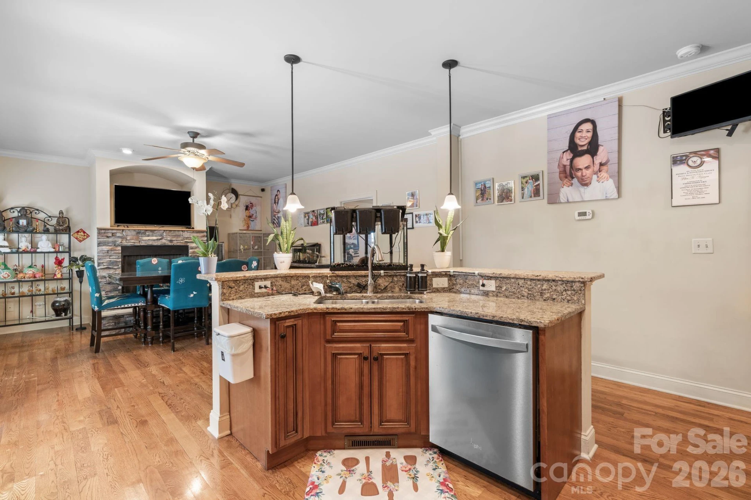
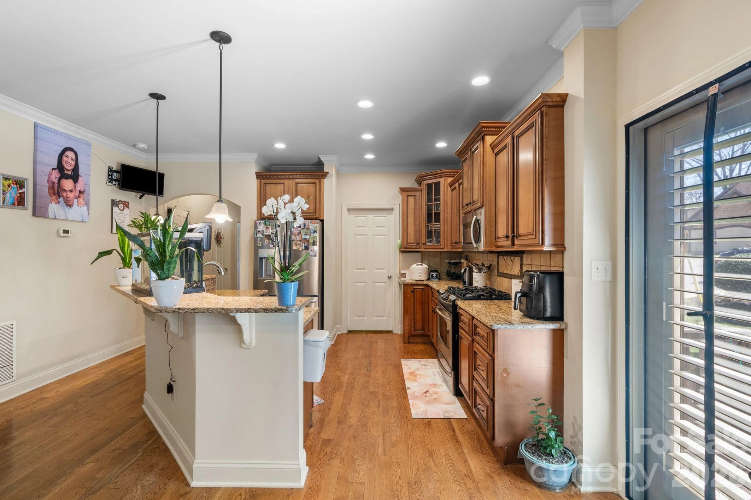
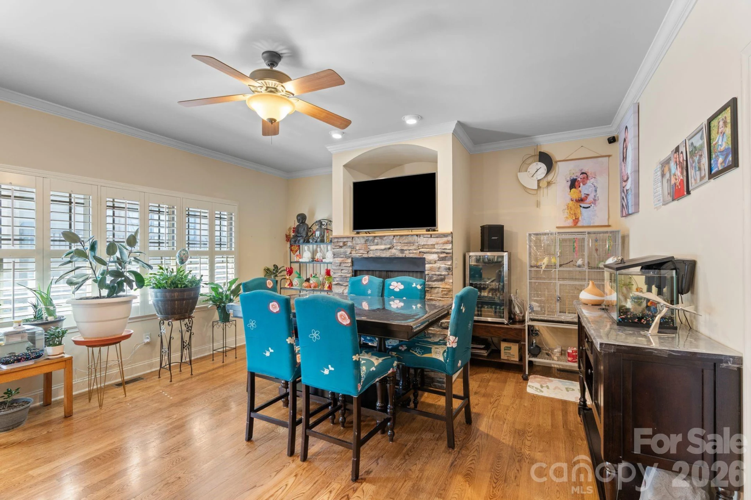
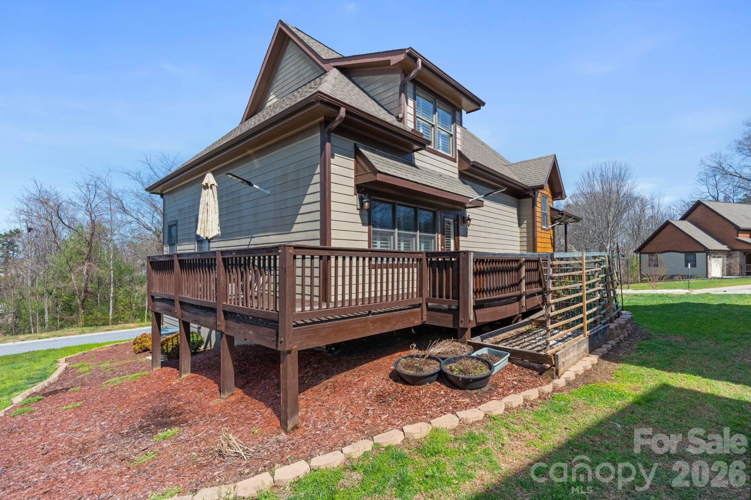
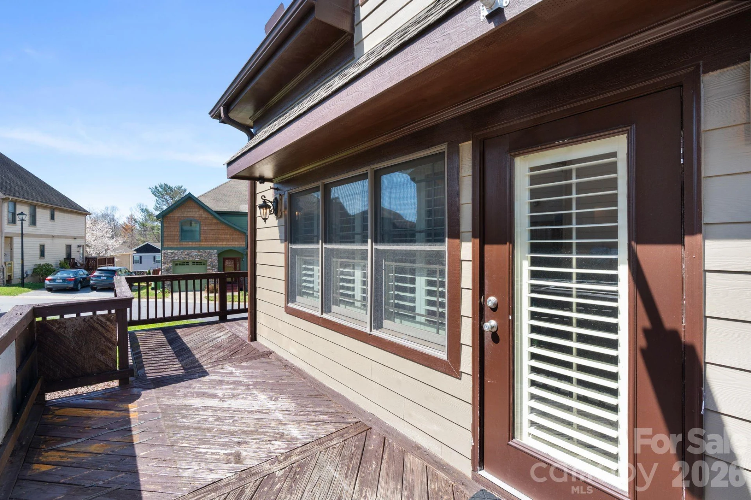
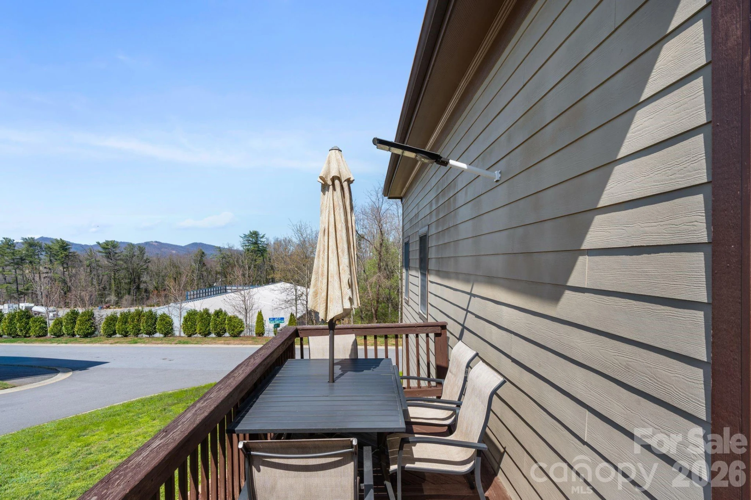
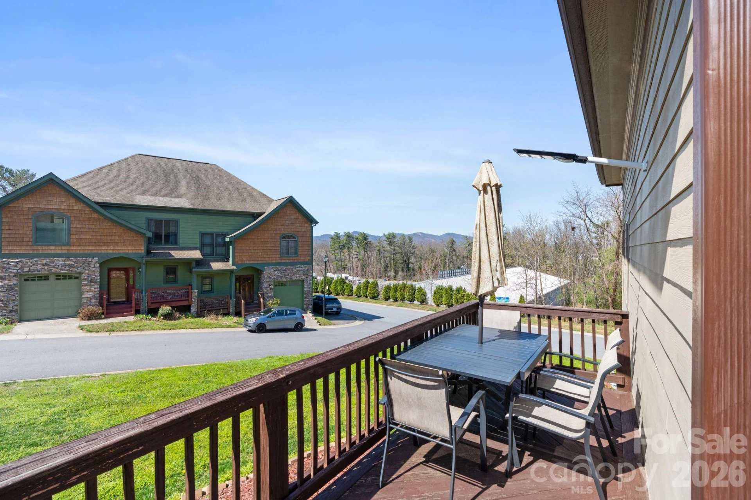
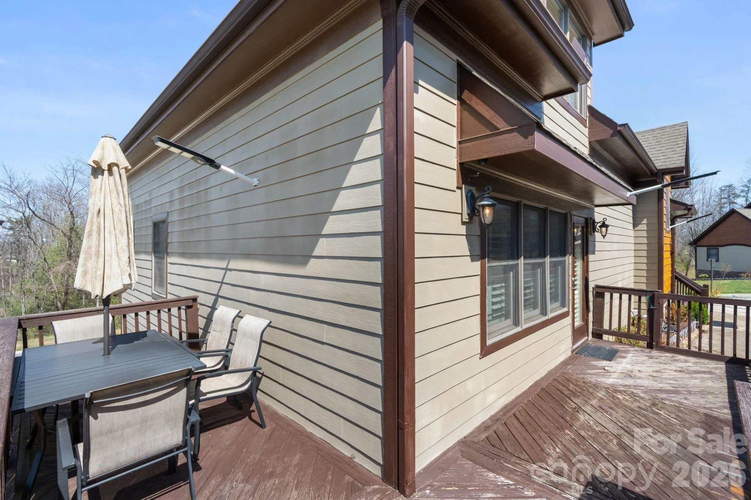
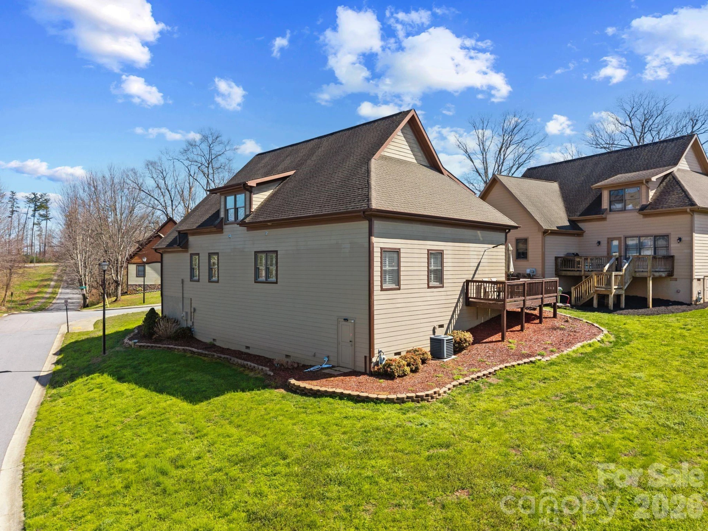
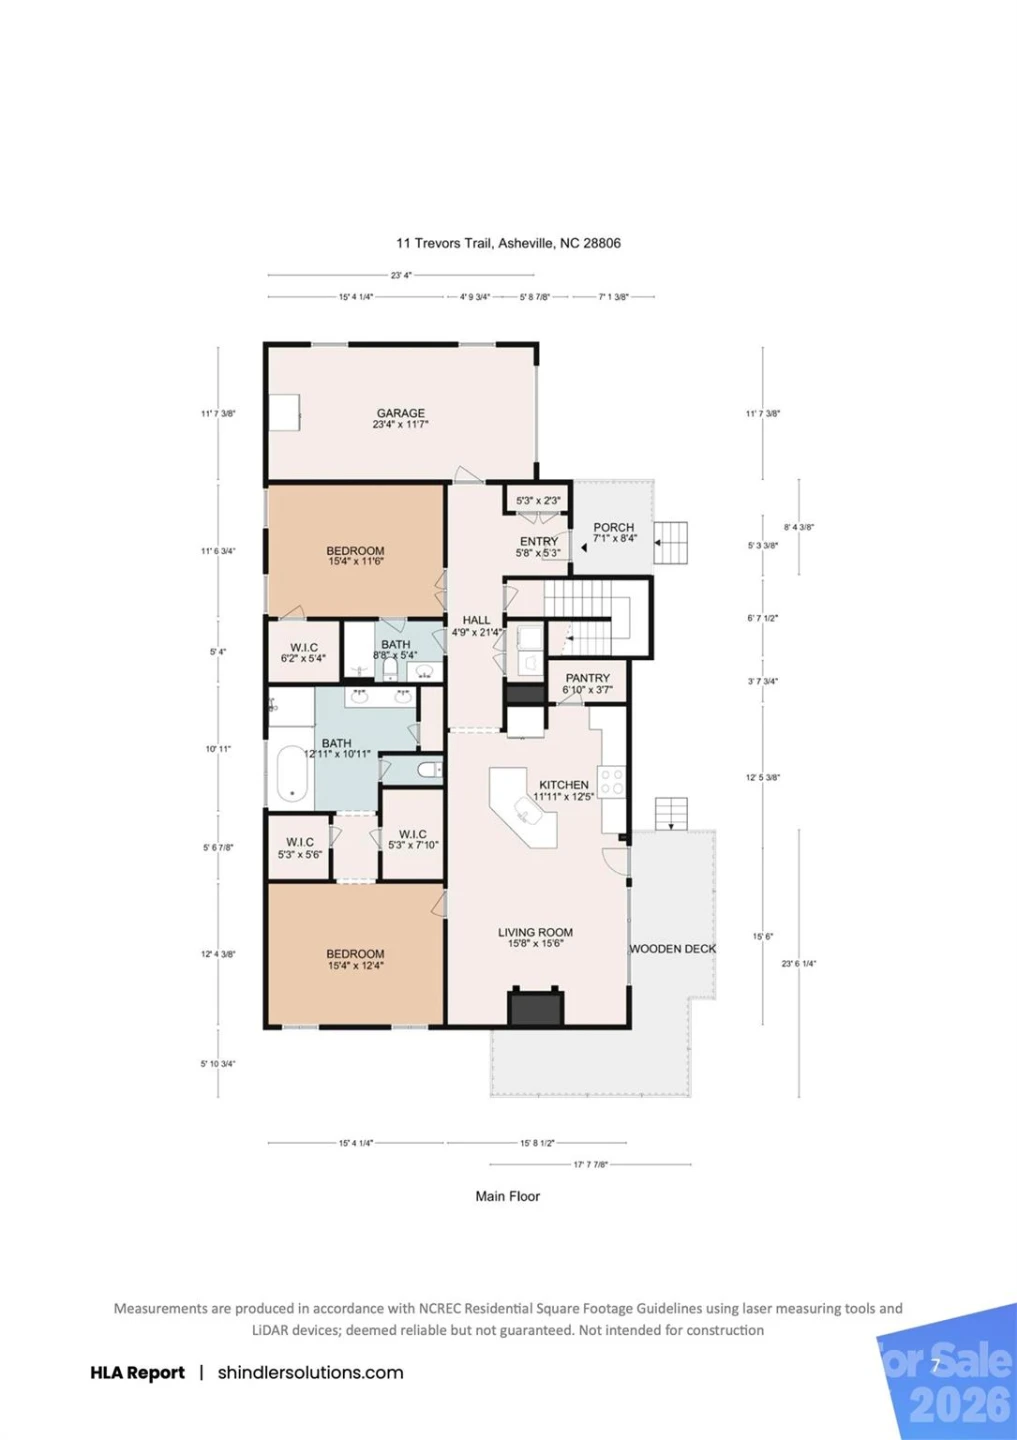
Inside, the thoughtfully designed floor plan maximizes every square foot with an airy living, dining, and kitchen space. The kitchen features brand-new stainless steel appliances and opens to a generous covered deck through French doors, extending your living space outdoors. Beyond the deck, a spacious, tree-lined backyard provides plenty of room for entertaining, gardening, pets, or play.
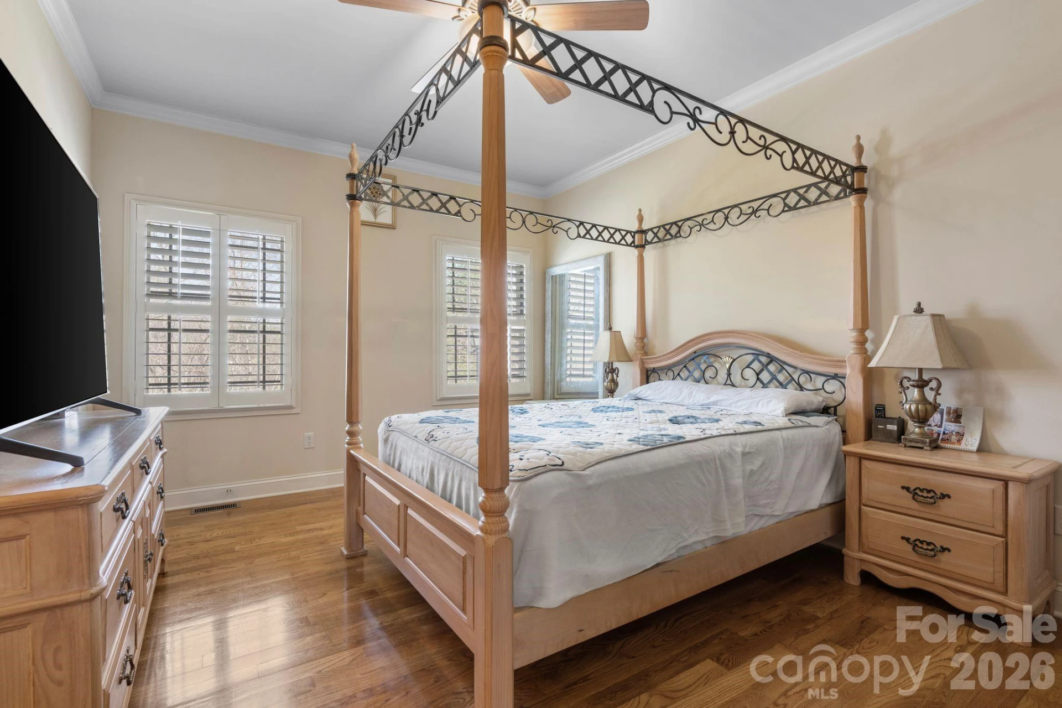
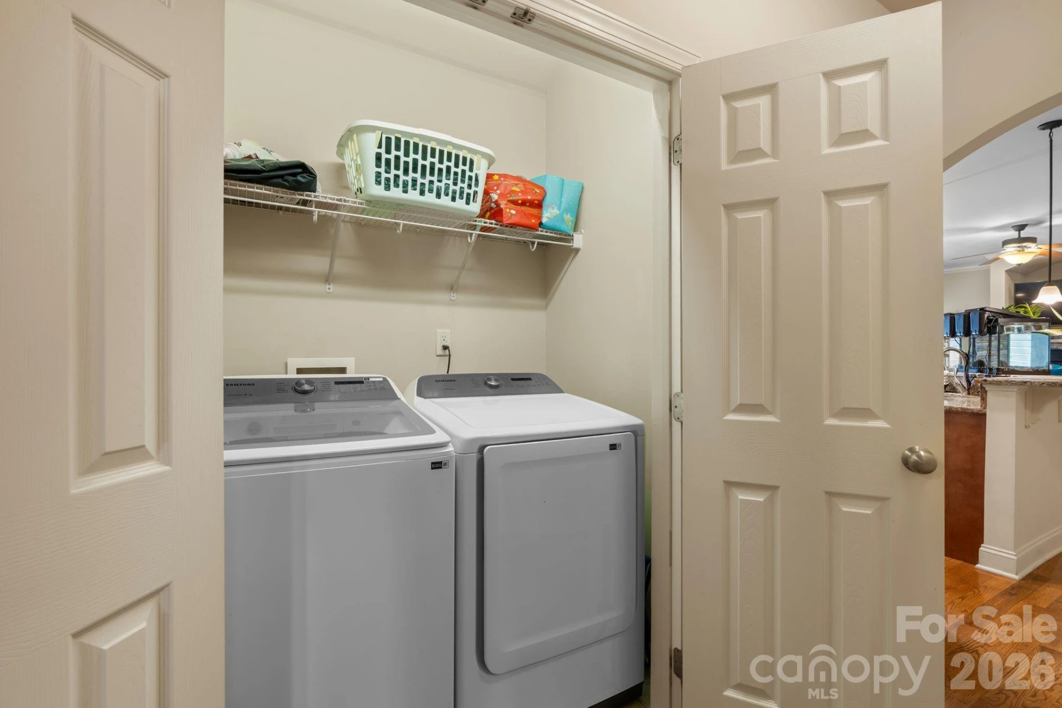
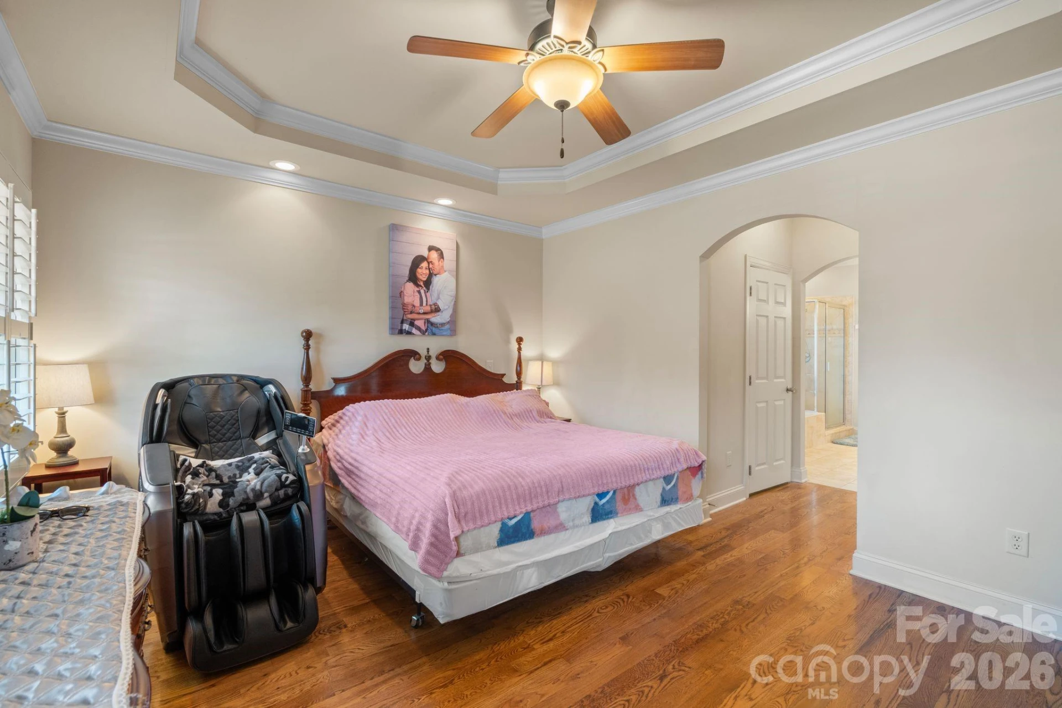
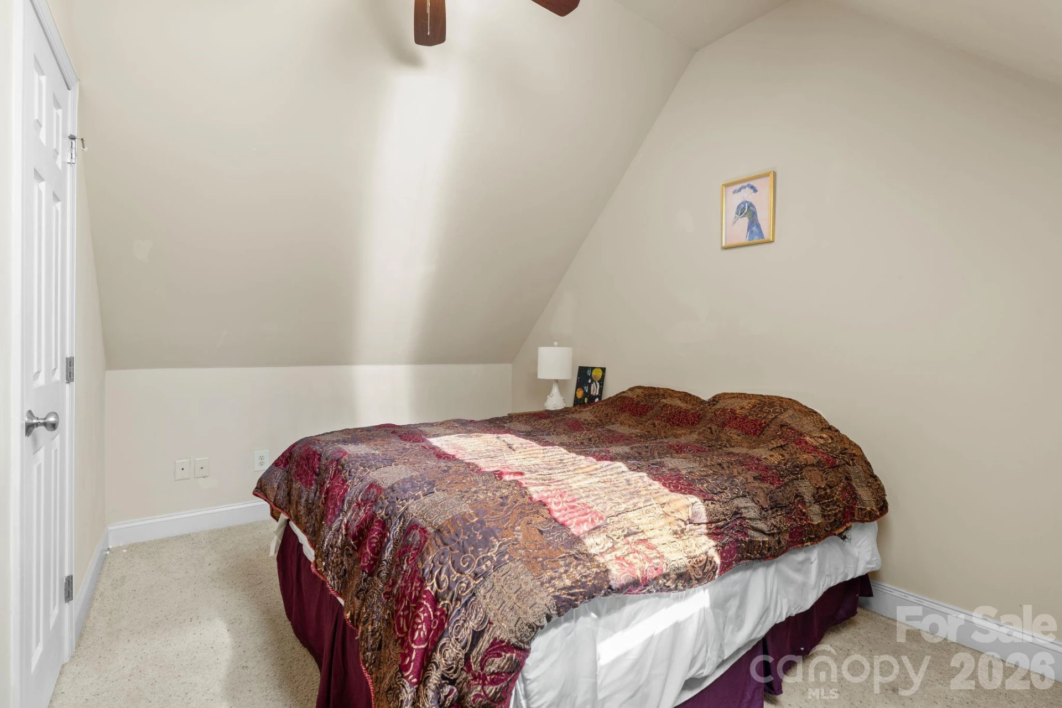
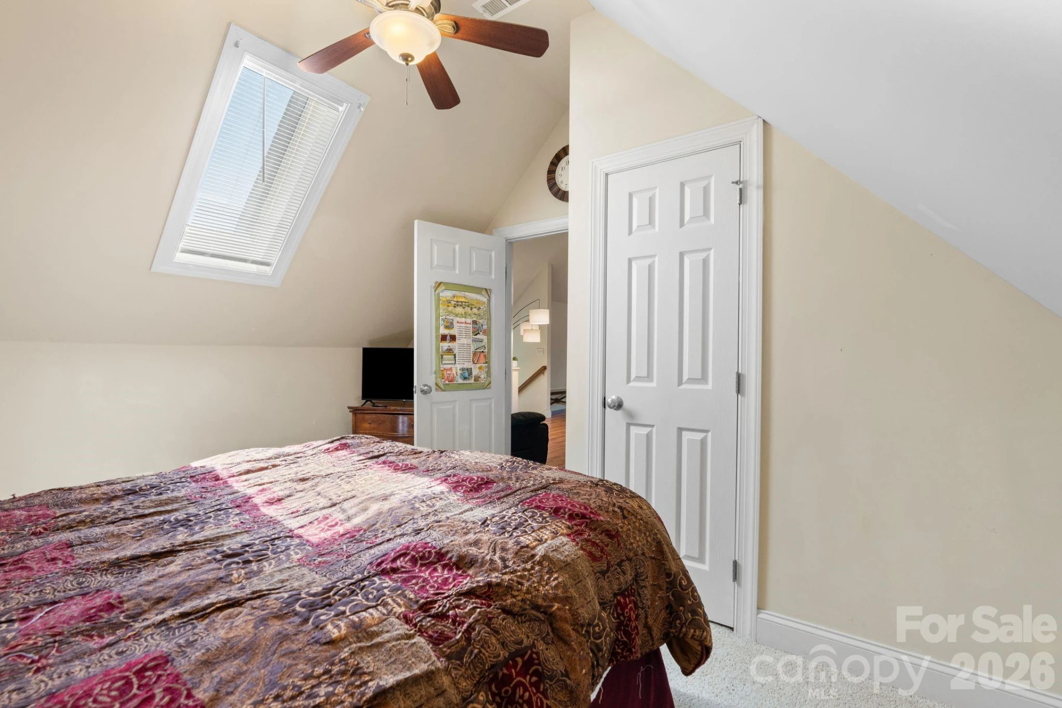
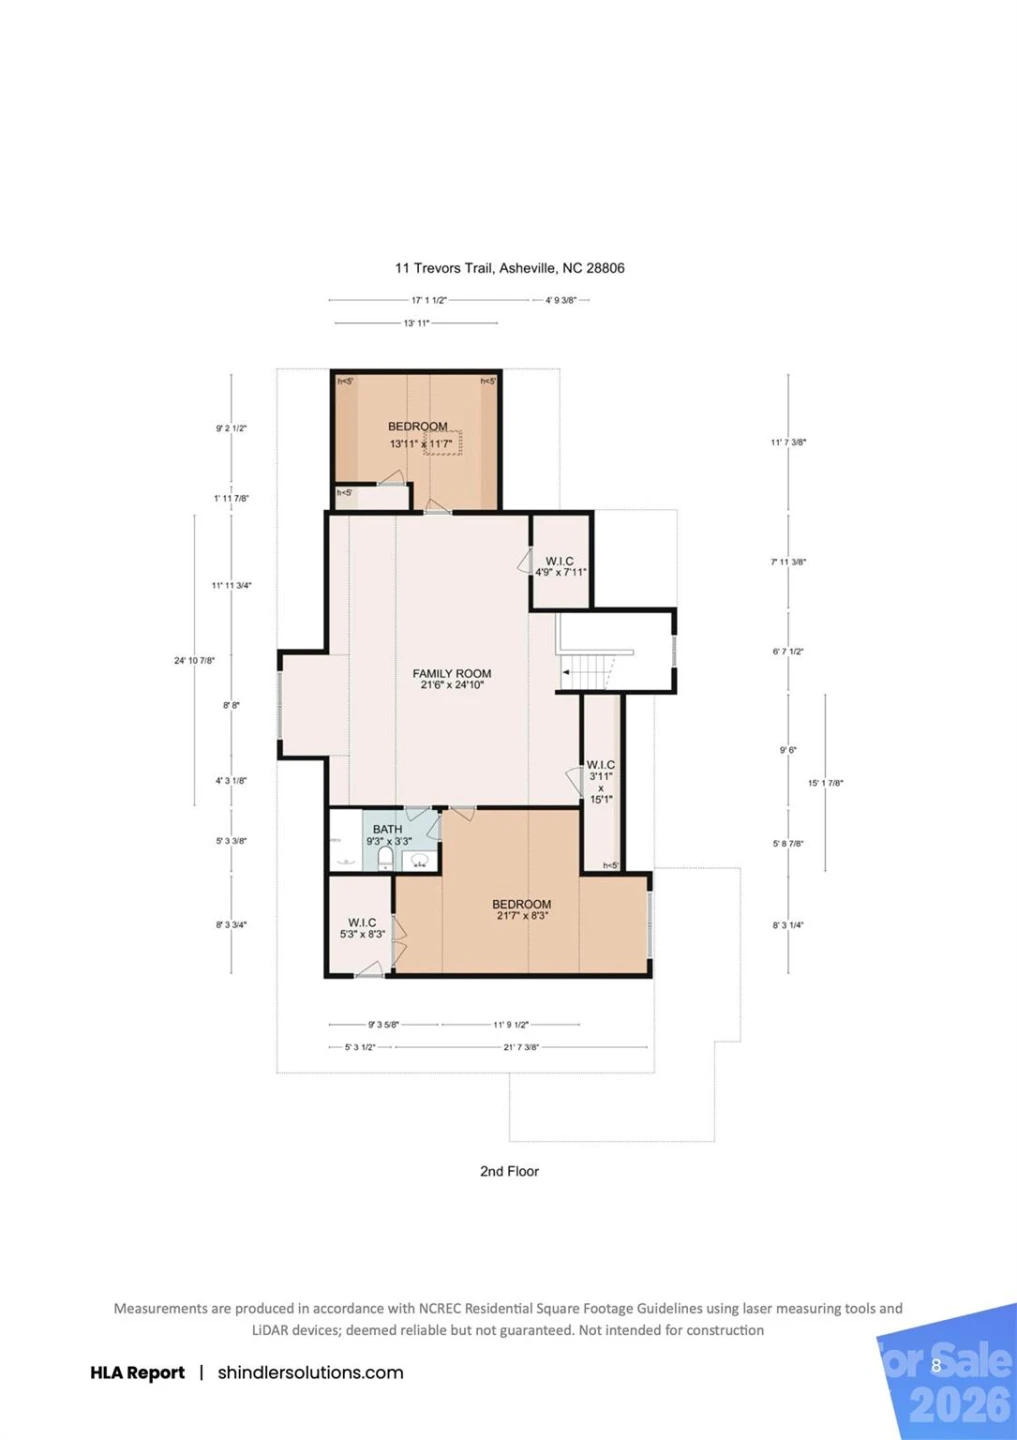
The primary suite includes a private en-suite bath, while the secondary bedrooms offer flexibility for guests, a home office, or hobbies. A main-level washer and dryer add everyday convenience, and storage is abundant with a walk-in crawl space and a detached 100-square-foot shed with double-door access—perfect for tools, outdoor gear, creative projects, or a workshop.
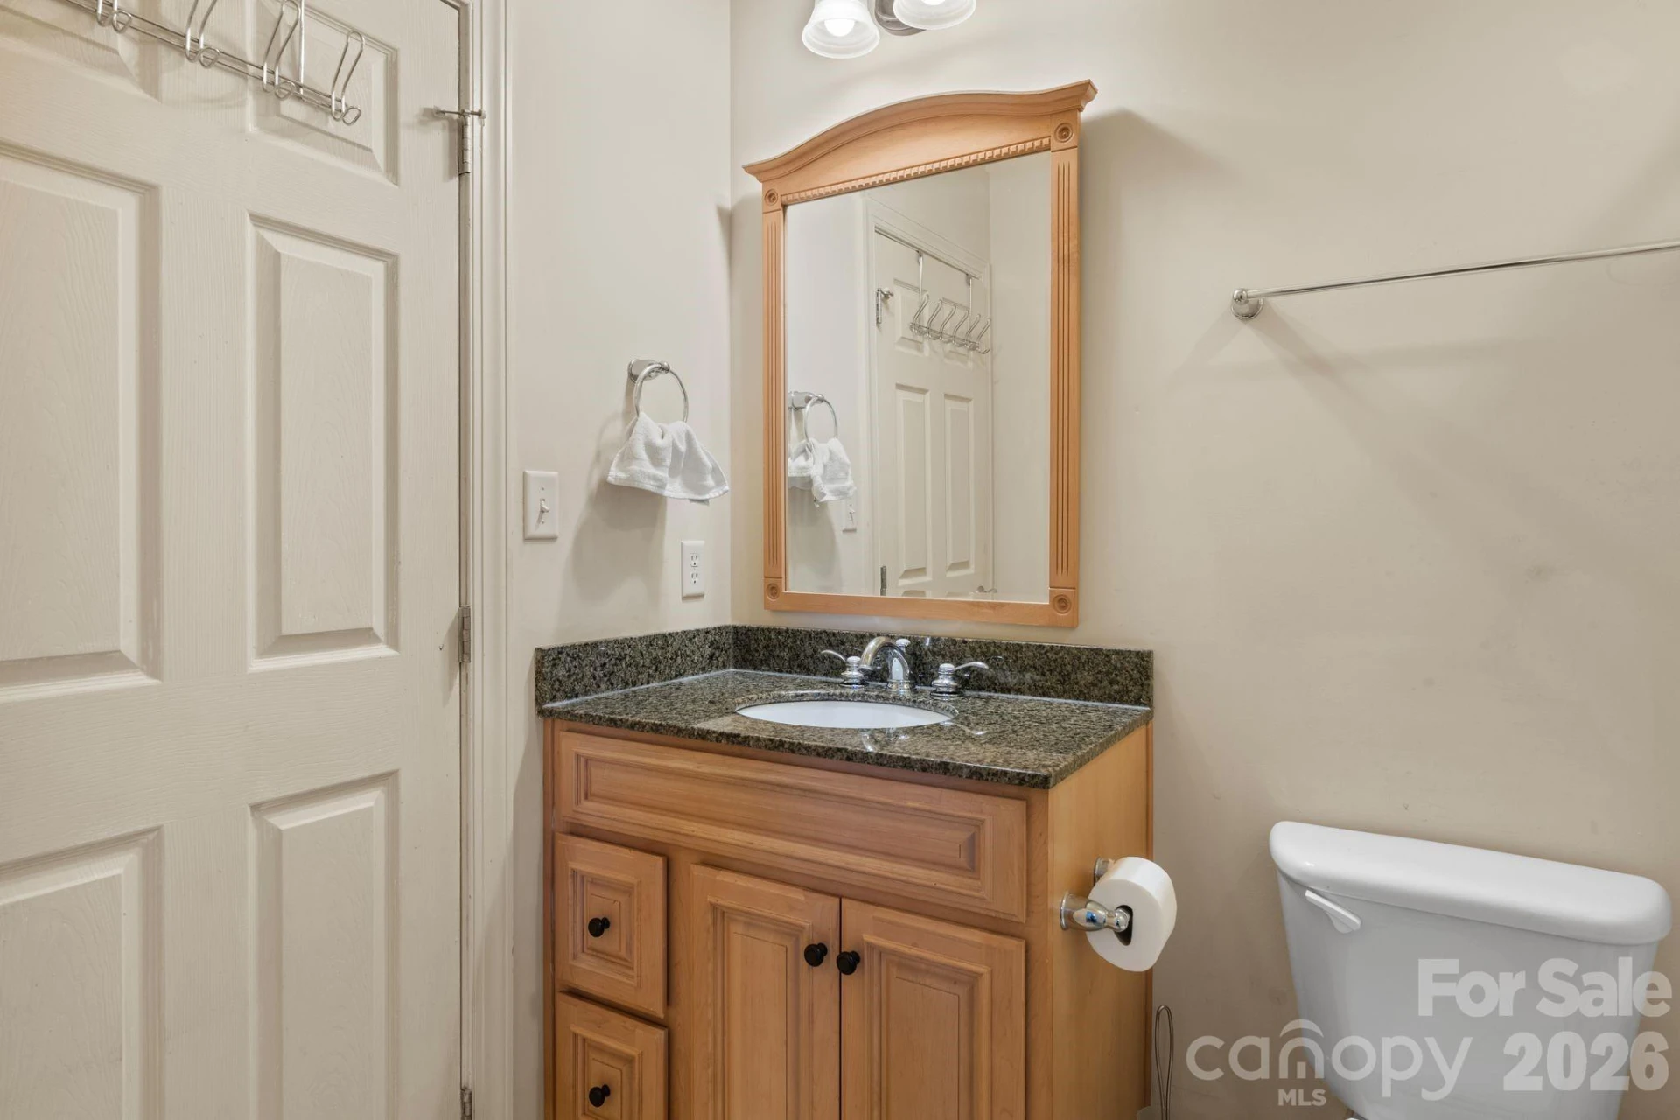
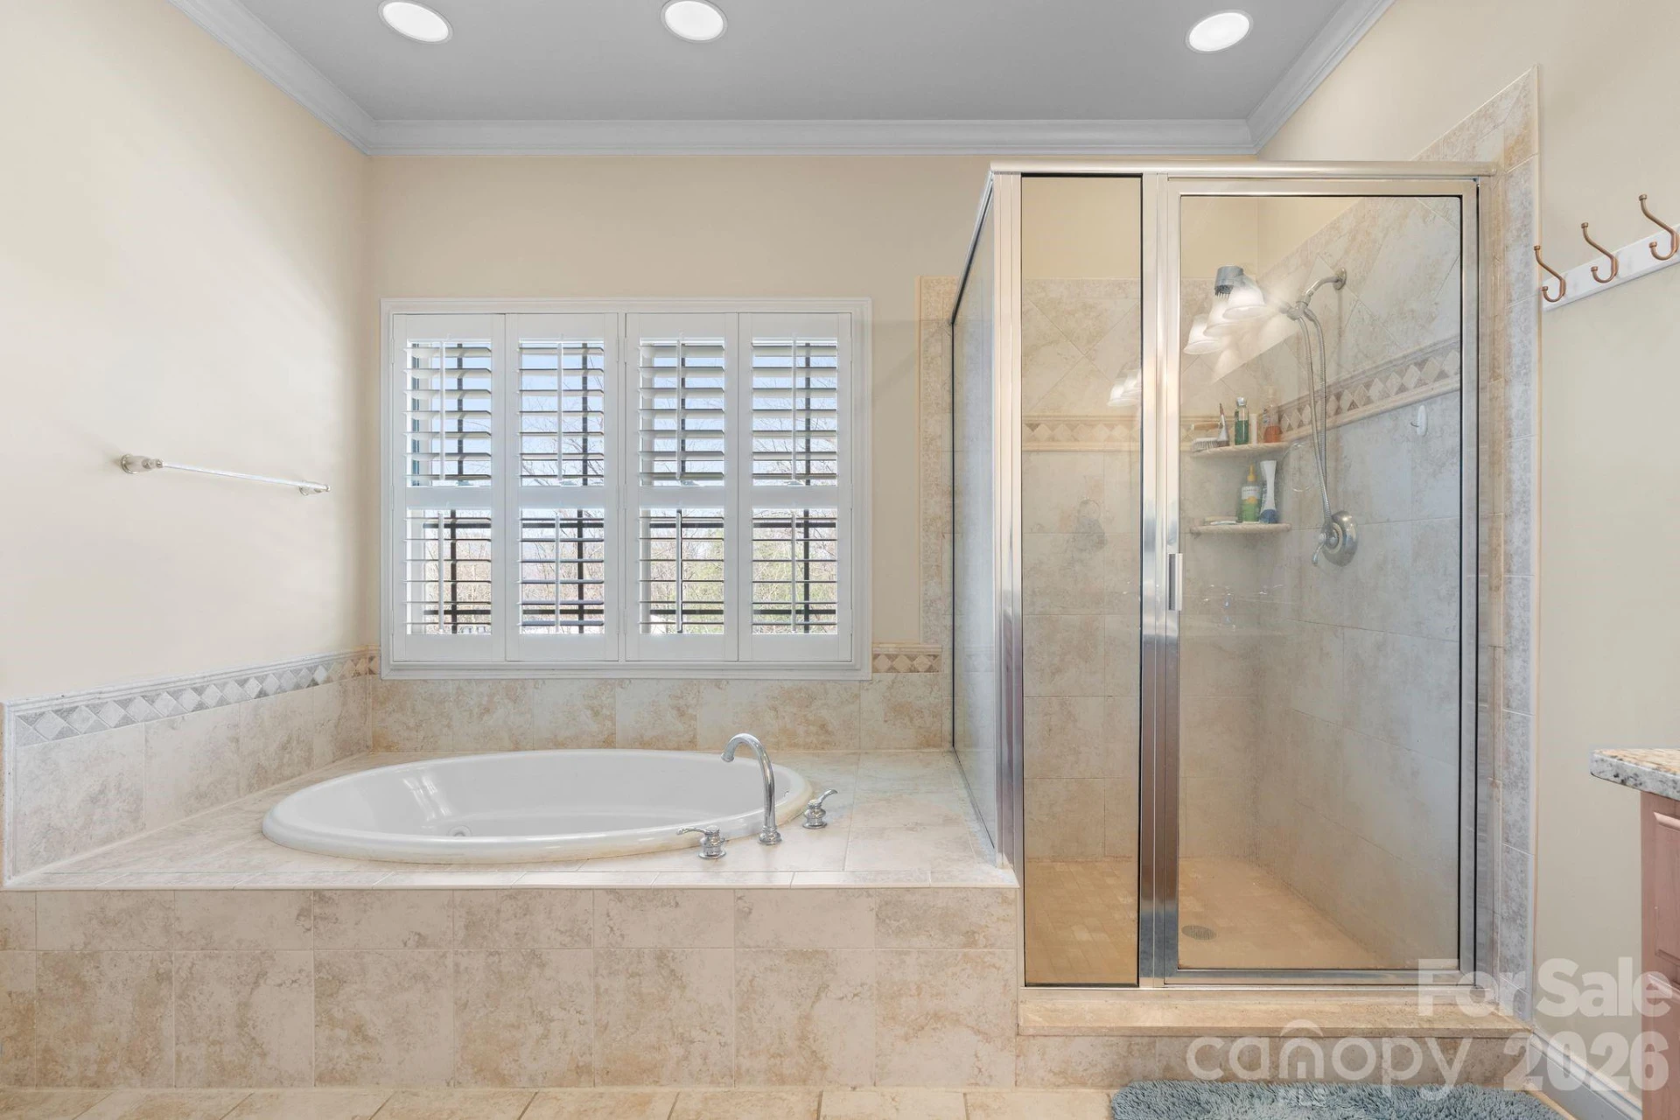
The roof was replaced in September 2023. The kitchen and bathrooms were tastefully updated in 2025, along with the installation of a new heat pump, offering modern style and peace of mind. This residence presents a fantastic opportunity in a highly sought-after location, ideal for buyers seeking a low-maintenance lifestyle, a primary residence, or an income-producing property.
Inside, the thoughtfully designed floor plan maximizes every square foot with an airy living, dining, and kitchen space. The kitchen features brand-new stainless steel appliances and opens to a generous covered deck through French doors, extending your living space outdoors. Beyond the deck, a spacious, tree-lined backyard provides plenty of room for entertaining, gardening, pets, or play.
The primary suite includes a private en-suite bath, while the secondary bedrooms offer flexibility for guests, a home office, or hobbies. A main-level washer and dryer add everyday convenience, and storage is abundant with a walk-in crawl space and a detached 100-square-foot shed with double-door access—perfect for tools, outdoor gear, creative projects, or a workshop.
The roof was replaced in September 2023. The kitchen and bathrooms were tastefully updated in 2025, along with the installation of a new heat pump, offering modern style and peace of mind. This residence presents a fantastic opportunity in a highly sought-after location, ideal for buyers seeking a low-maintenance lifestyle, a primary residence, or an income-producing property.
Property Details
Interior
- Bedrooms
- 4
- Bathrooms
- 3
- Living Area
- 2,778 sqft
- Fireplace
- Yes
Exterior & Lot
- Lot Size
- 0.14 acres
- Year Built
- 2006
- Garage Spaces
- 1
Location
- Subdivision
- Elaine Eden
- County
- Buncombe
- ZIP Code
- 28806
Financial
- Listing Terms
- Cash, Conventional, FHA, VA Loan
Utilities
- Utilities
- Natural Gas, Underground Power Lines, Wired Internet Available
- Sewer
- Public Sewer
Schools
- Elementary
- Sand Hill-Venable/Enka
- Middle School
- Enka
- High School
- Enka
Interior Features
Attic Other, Breakfast Bar, Entrance Foyer, Kitchen Island, Pantry, Split Bedroom, Walk-In Closet(s), Walk-In Pantry, Whirlpool
Appliances
Disposal, Electric Water Heater, ENERGY STAR Qualified Dishwasher, ENERGY STAR Qualified Refrigerator, Gas Oven, Gas Range, Microwave, Washer/Dryer
Heating
Central, Heat Pump, Zoned
Cooling
Ceiling Fan(s), Central Air, Heat Pump, Zoned
Patio & Porch Features
Front Porch, Rear Porch, Wrap Around
Lot Features
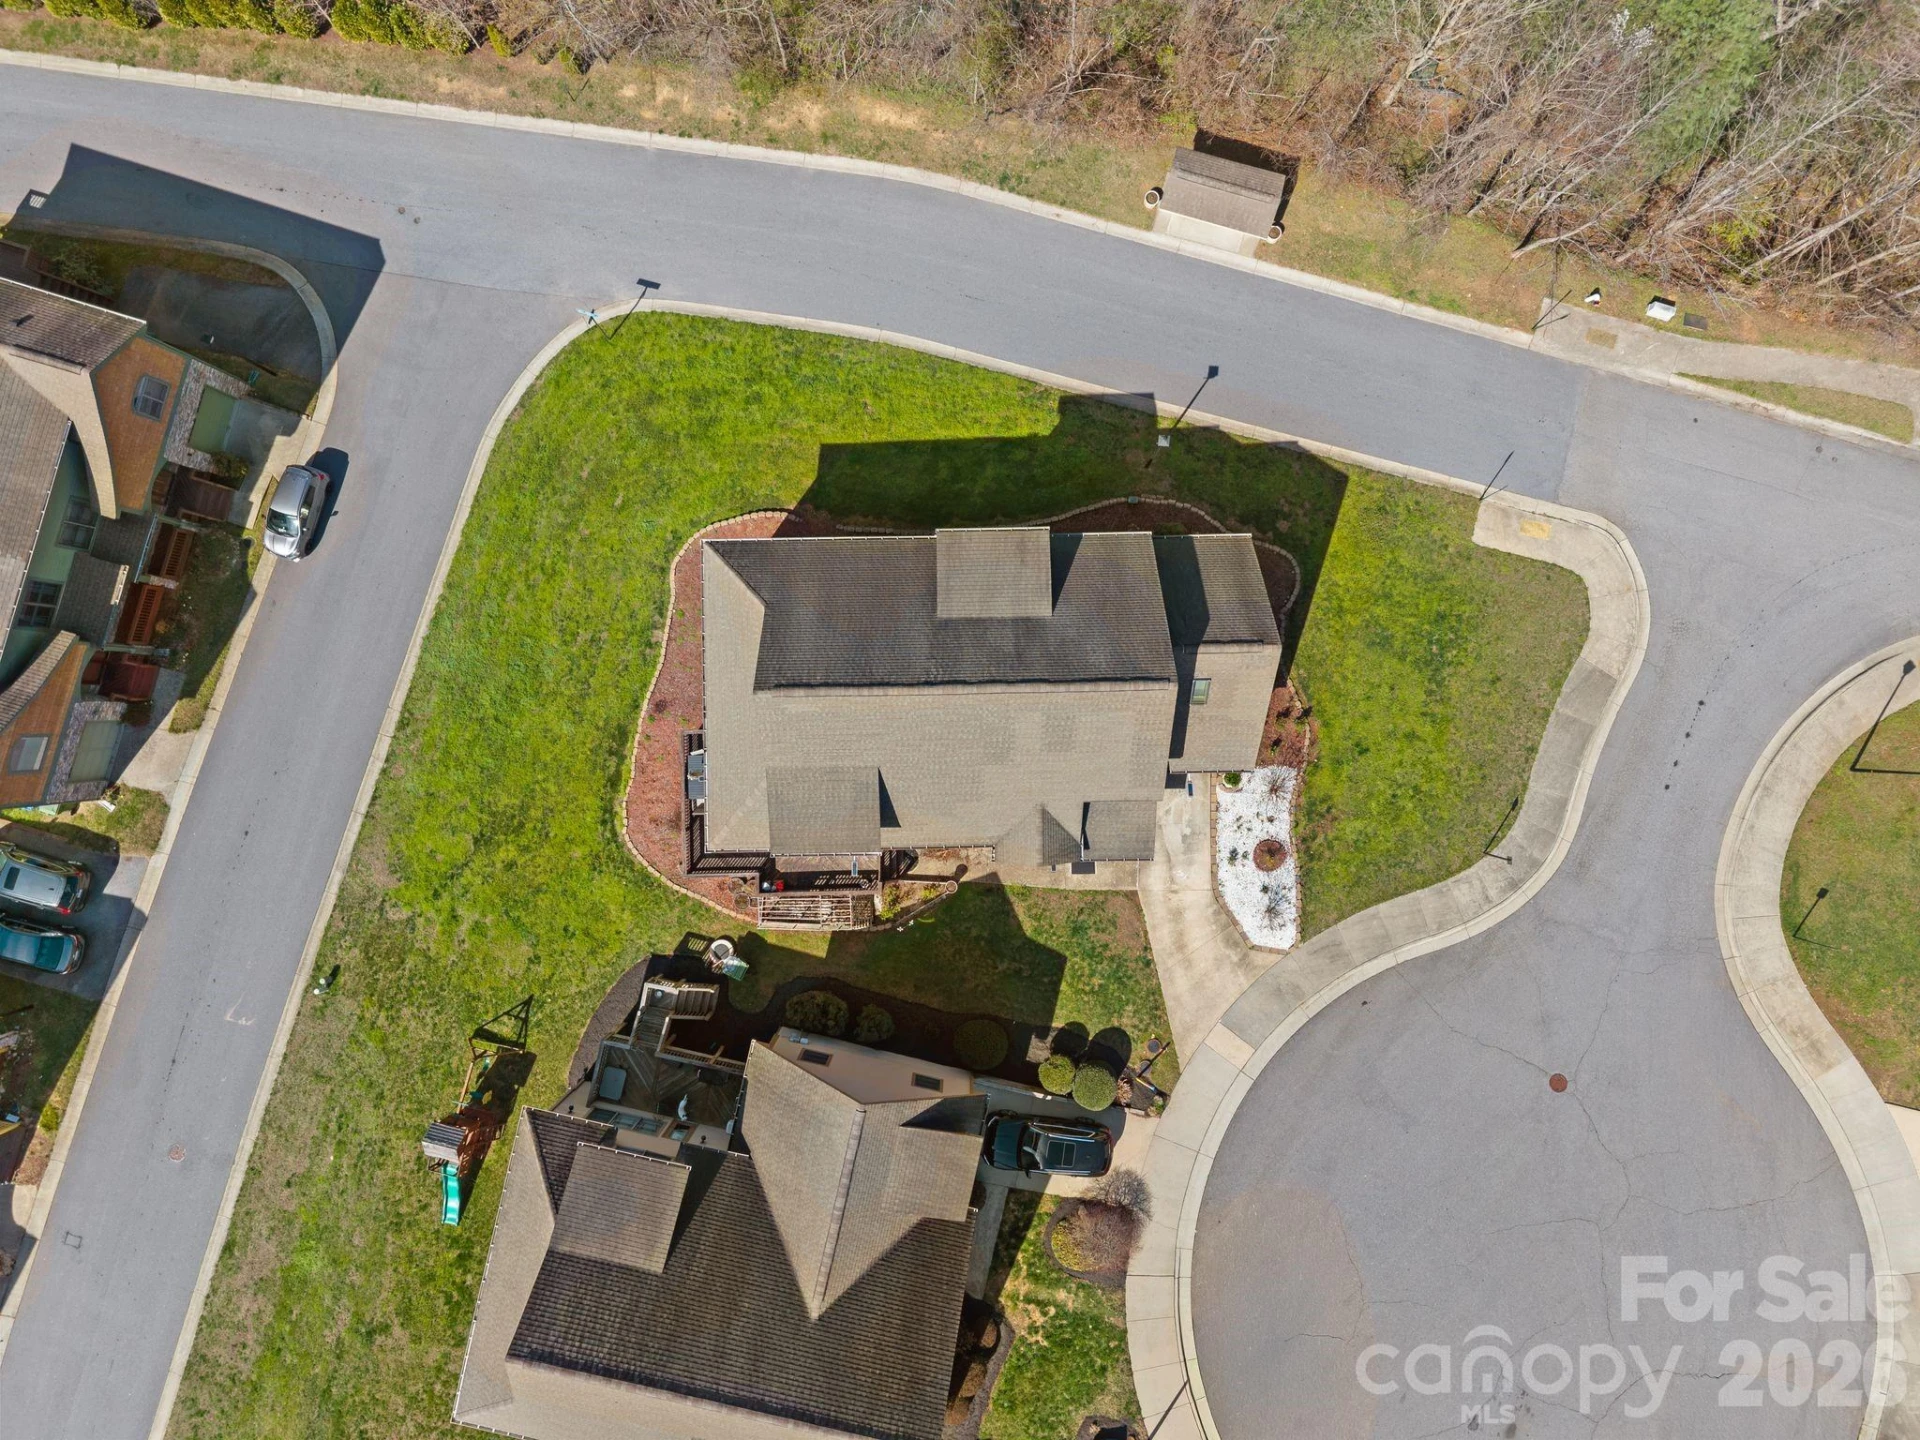
Corner Lot, Cul-De-Sac, Level, Paved, Sloped
Location
Listing Information
- MLS #
- CAR4357400
- Listing Agent
- Chaim Salomon
- Listing Office
- Unique: A Real Estate Collective
- Listed Date
- Mar 23, 2026
Inquire About This Property
Interested in 11 Trevors Trail? Send us a message and we'll get back to you.