+41 more
/ 46
+36
$849,000
3 bd
3 ba
2,662 sqft
2825 River Road
Columbus, NC 28722
87 days on market
Property Type
Residential
Year Built
1979
Lot Size
5.70 acres
Garage
1 spaces
About This Property
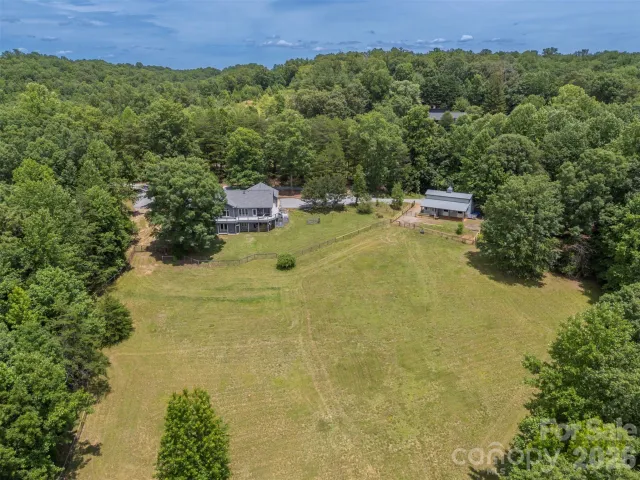
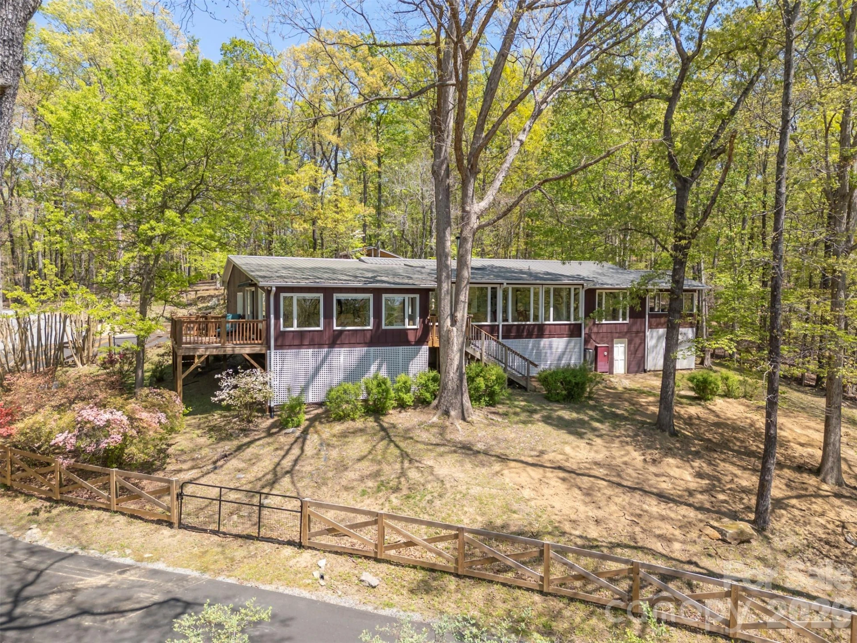
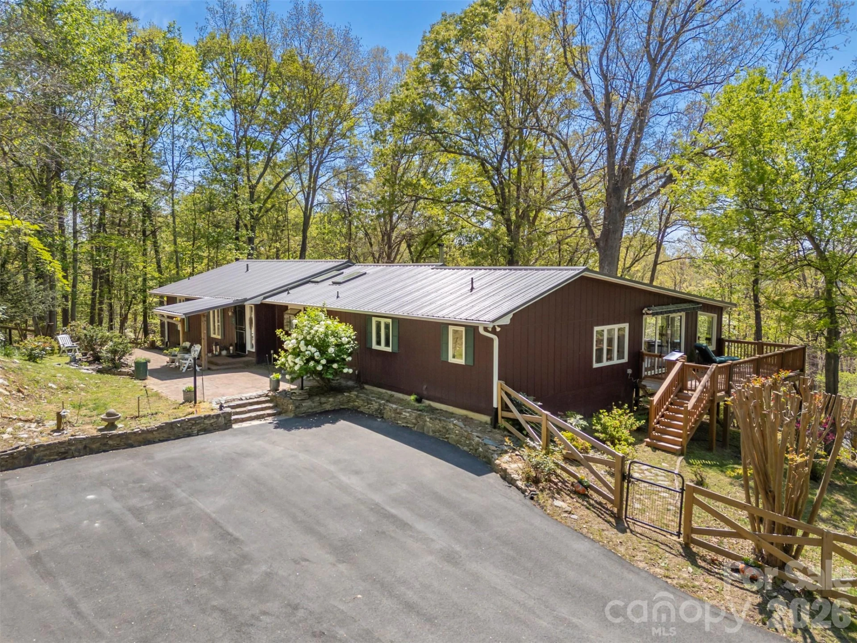
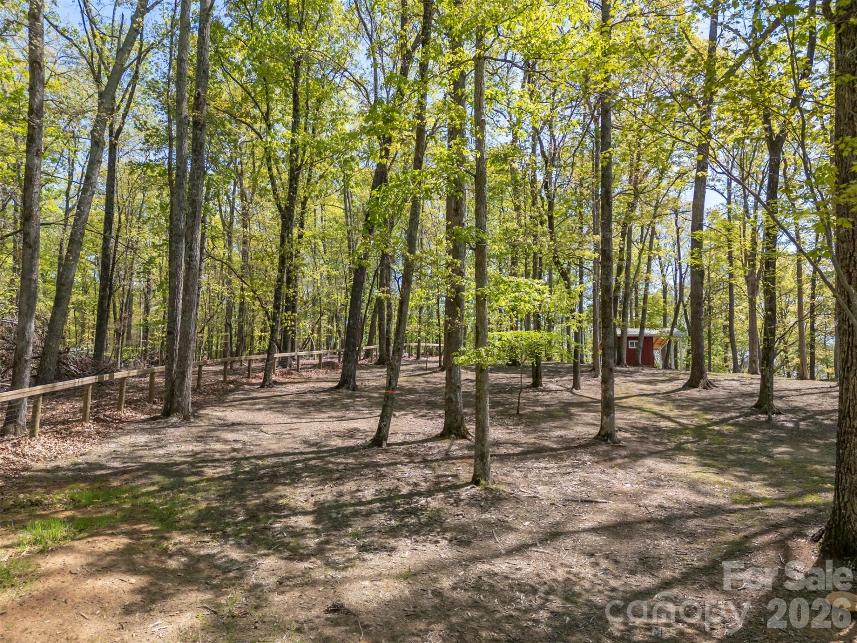
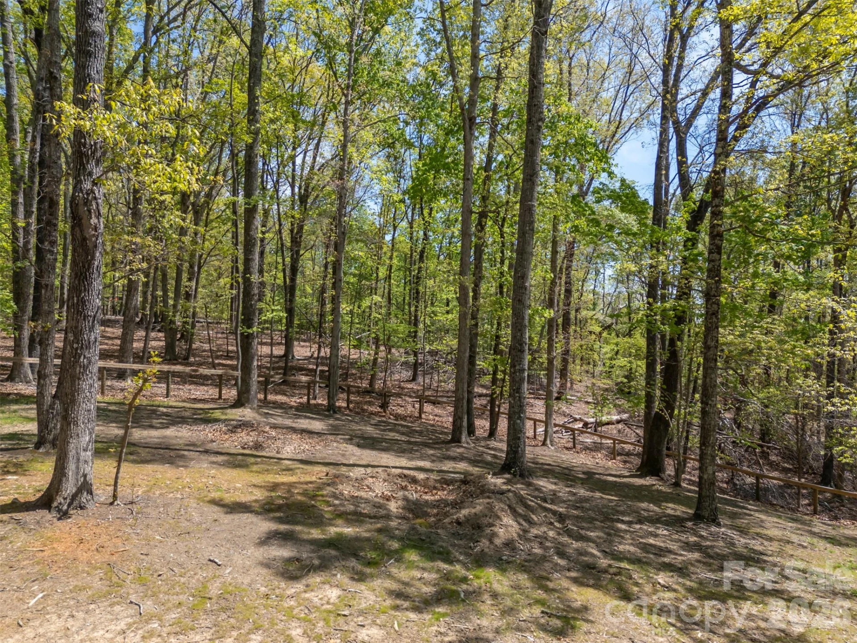
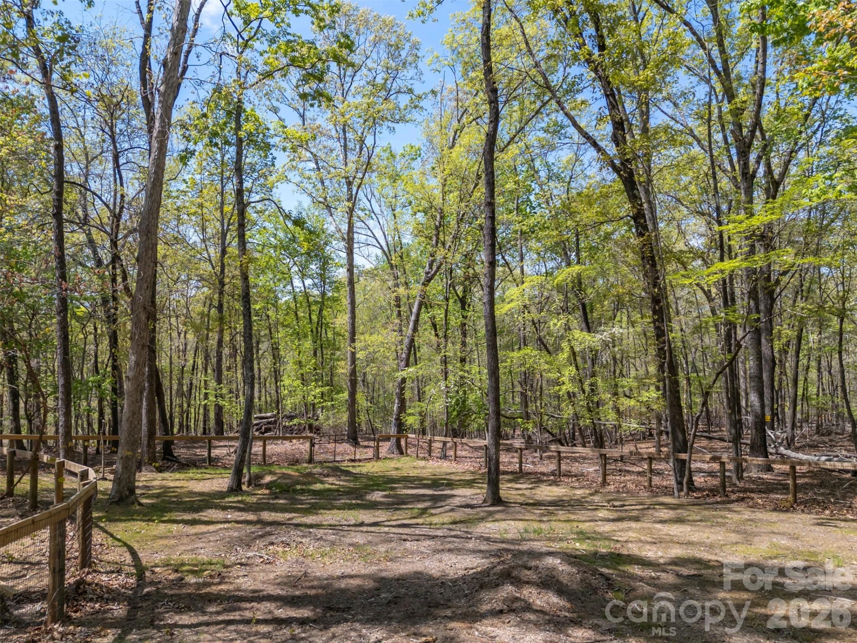
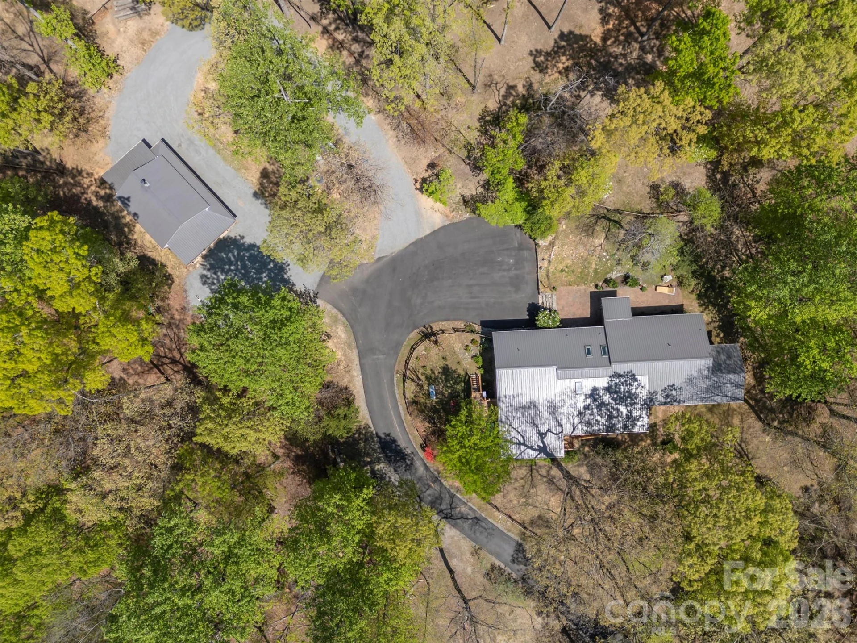
Tucked at the end of a picturesque, tree-canopied drive in the highly desirable Tryon area, this private sanctuary offers something truly rare: direct access to the celebrated FETA trail system, which winds right through the property, complemented by a network of carefully maintained private hiking trails. Recently updated and surrounded on all sides by natural beauty, this is a home where peace and quiet aren't amenities—they're a way of life.
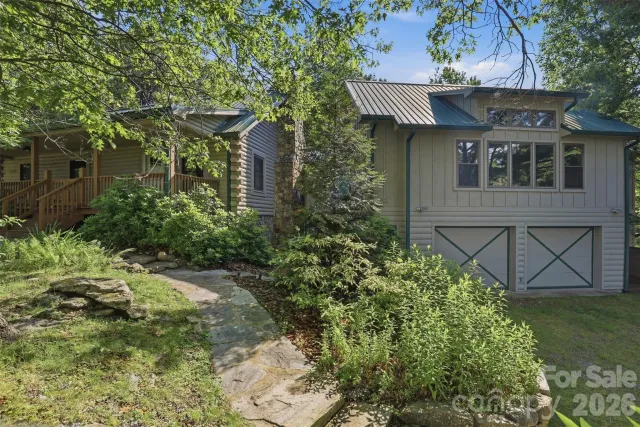
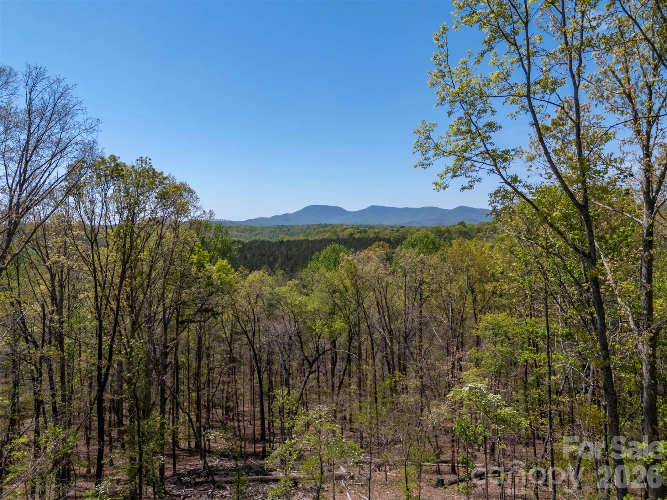
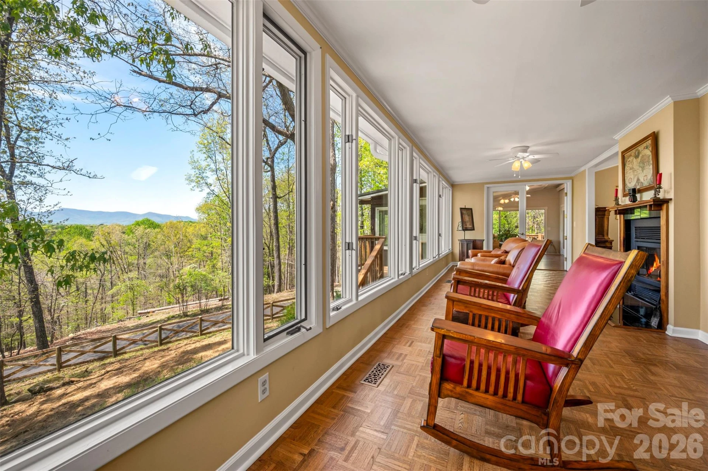
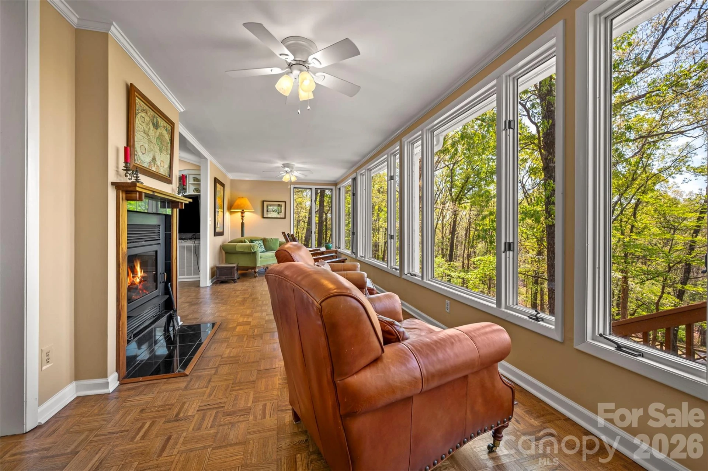
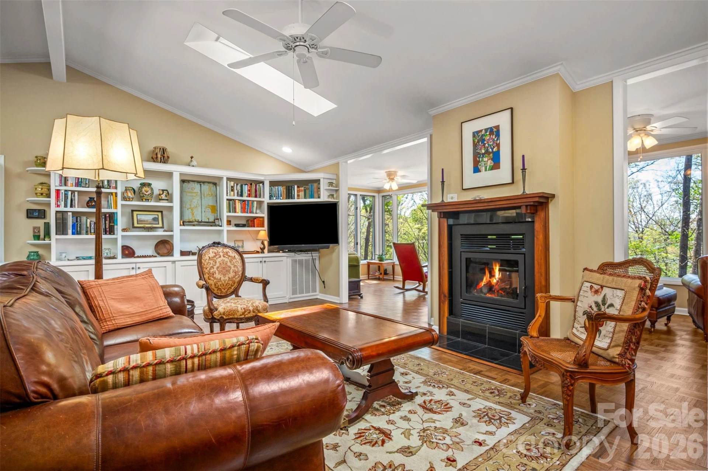
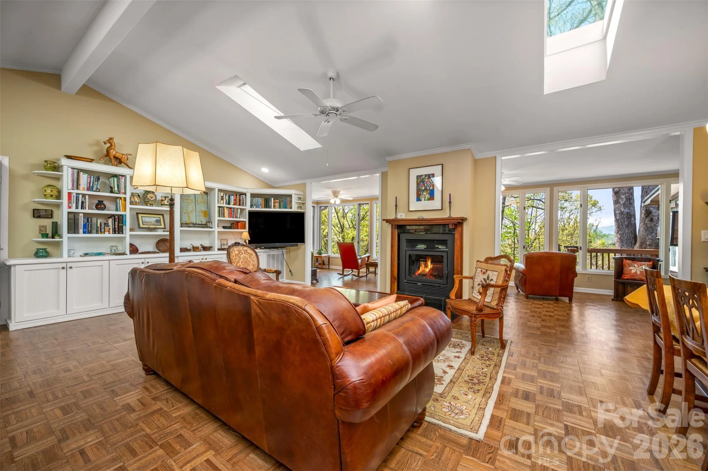
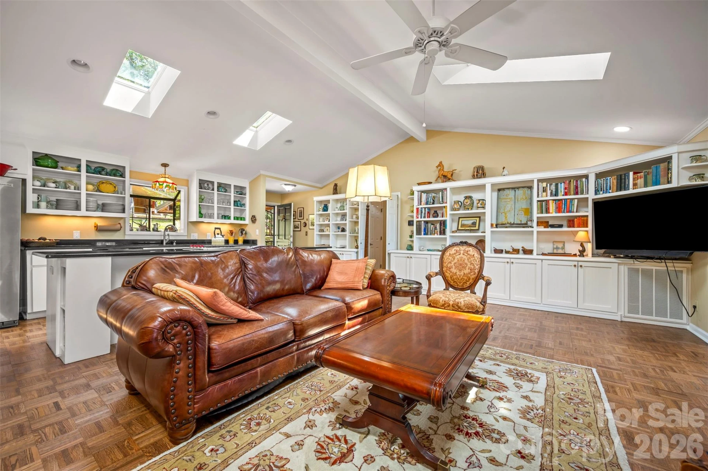
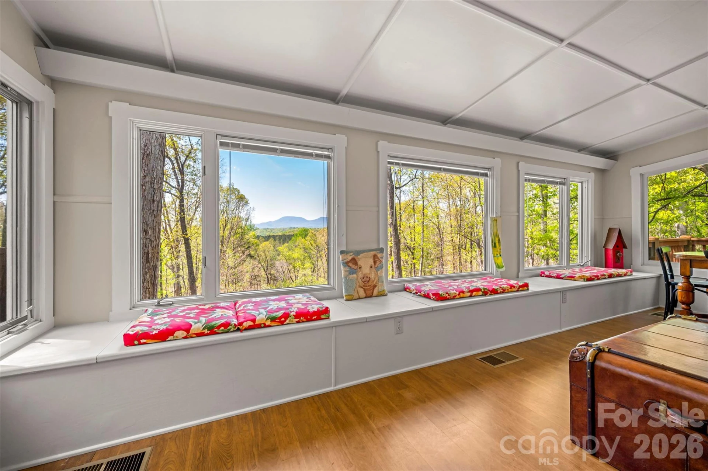
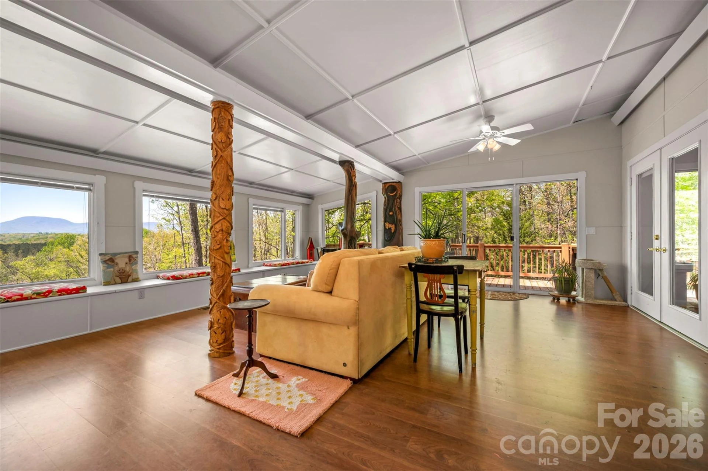
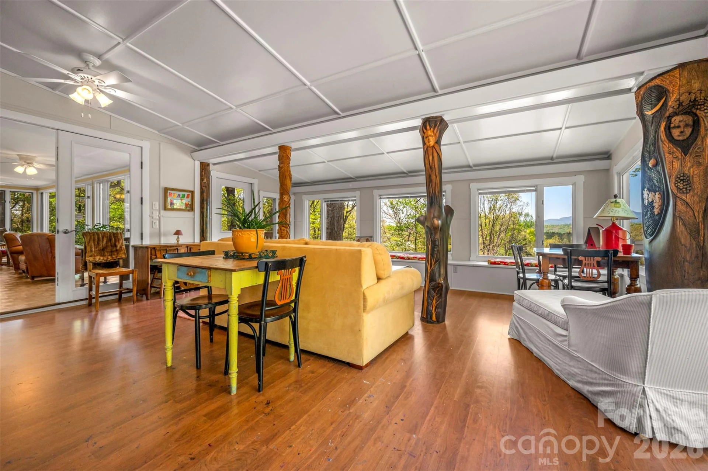
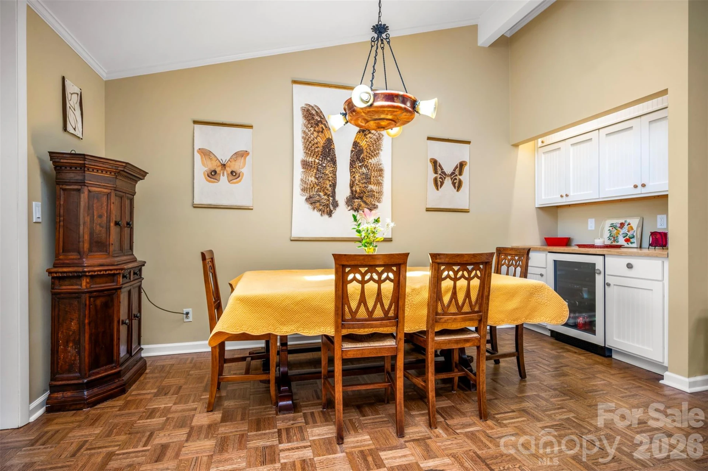
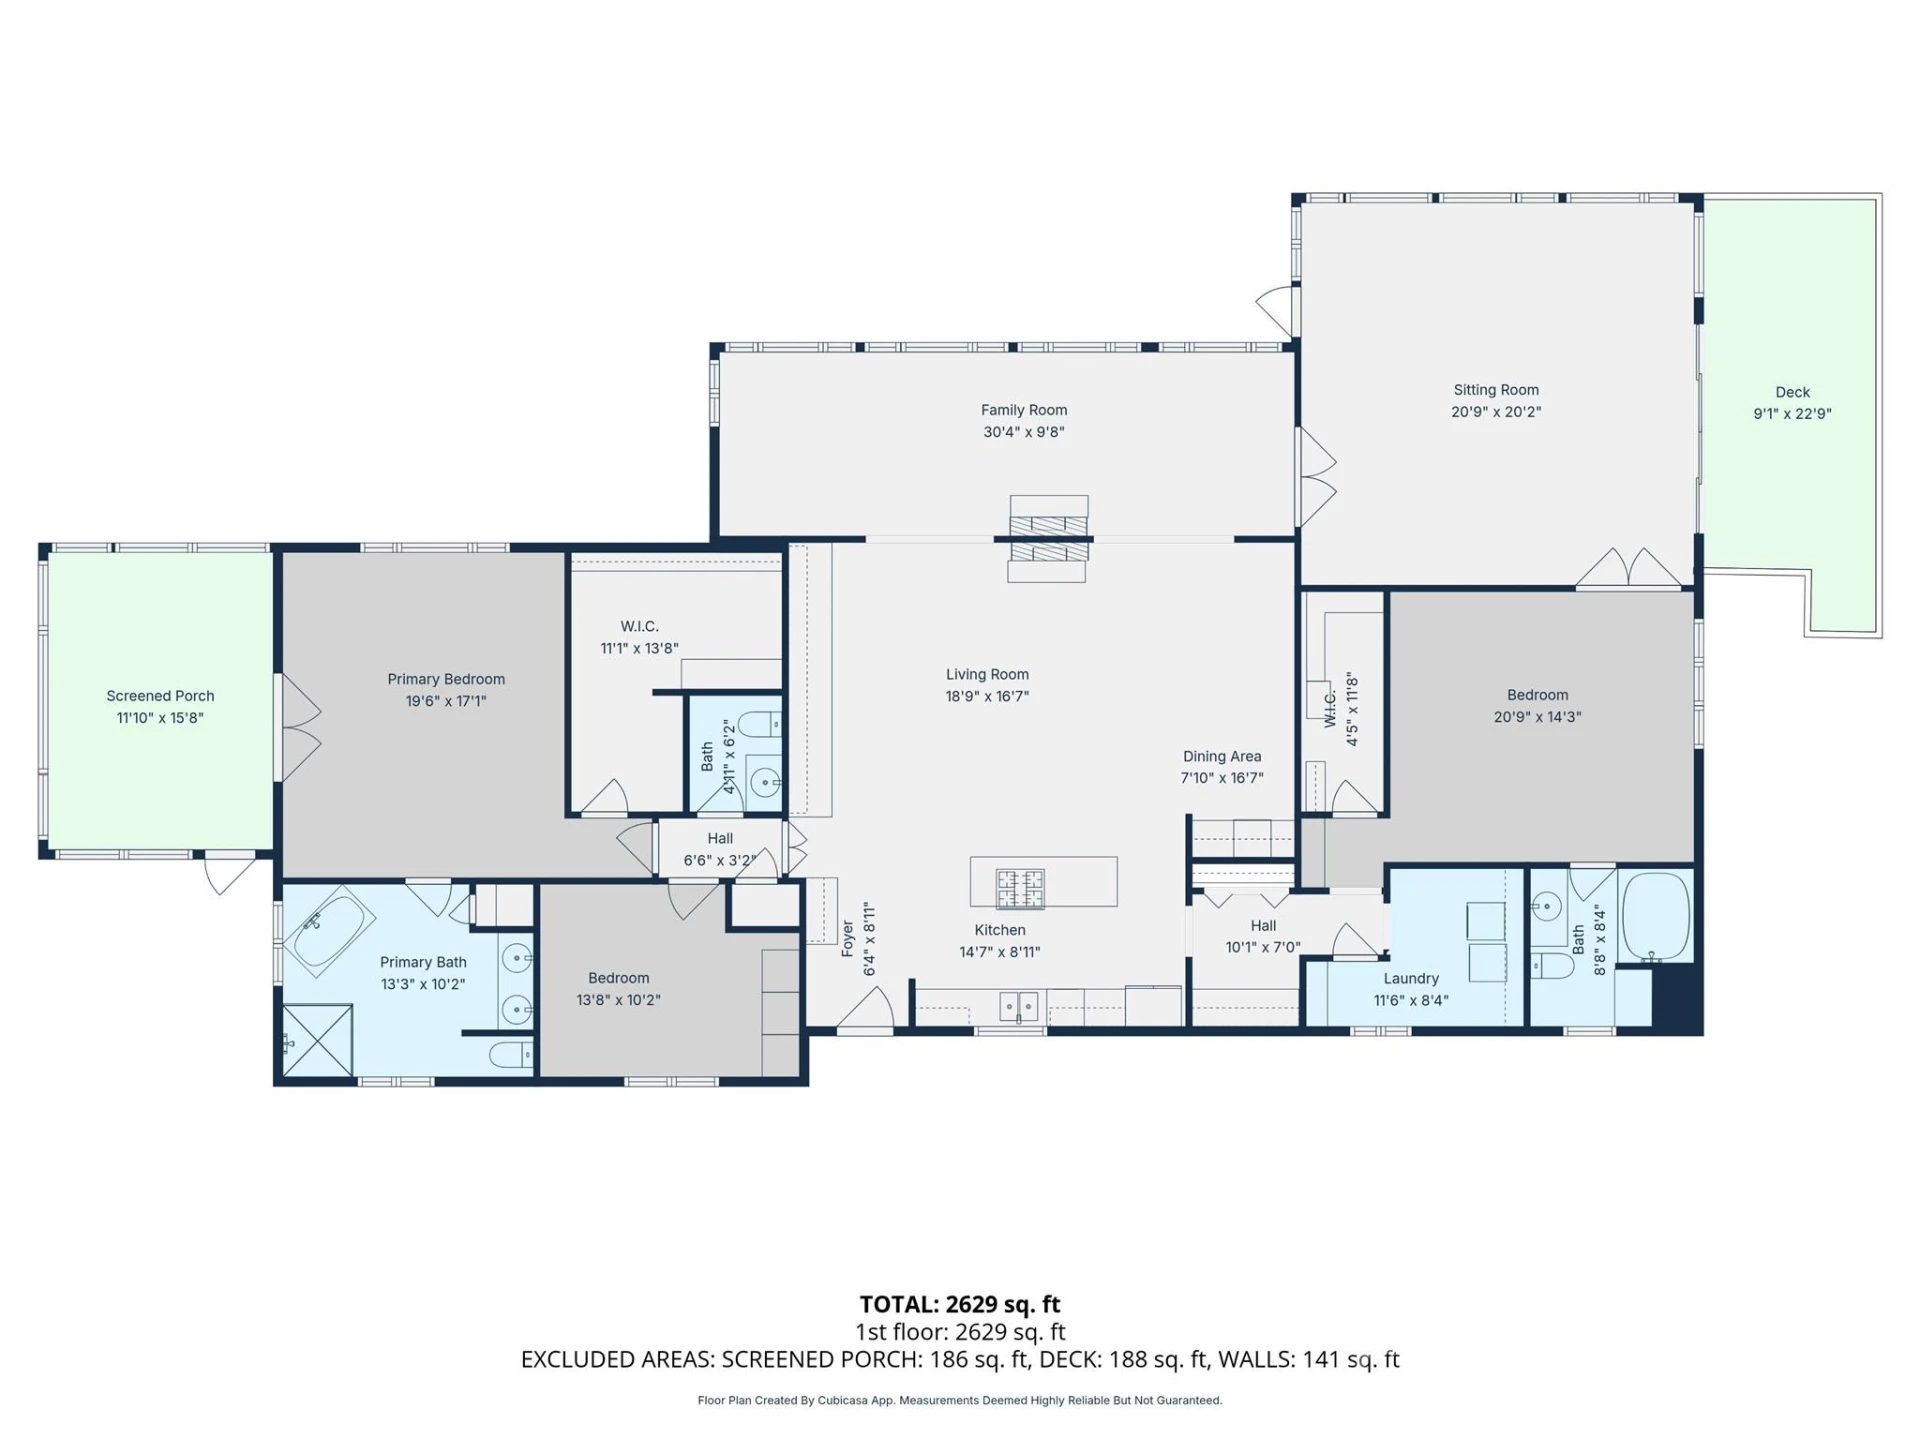
The home itself was designed to dissolve the boundary between indoors and out. Expansive windows in nearly every room create a treehouse-like feel, flooding the interior with natural light and framing stunning mountain views that change with the seasons. The open-concept design and split-bedroom floor plan strike an ideal balance of comfort and function, whether you're hosting a crowd or settling in for a quiet evening beside the double-sided fireplace that warms both the living room and sunroom.
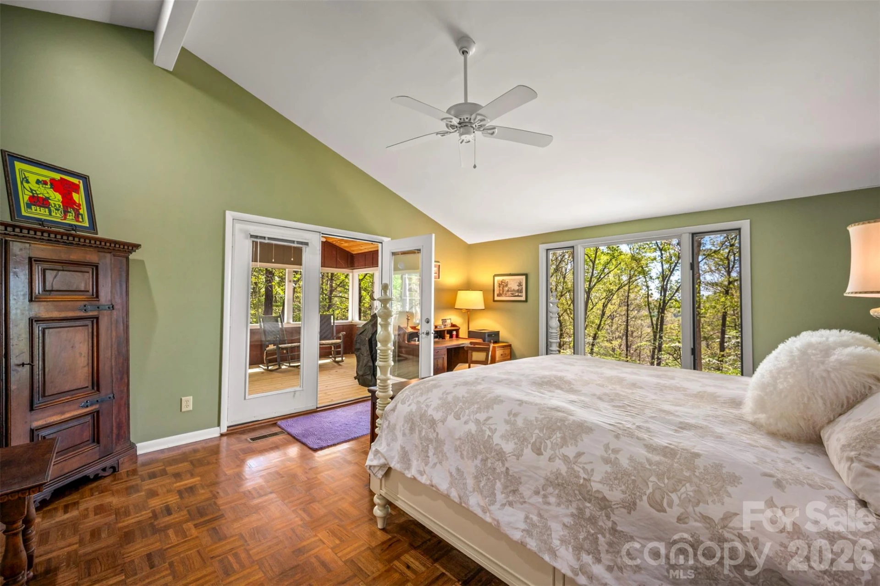
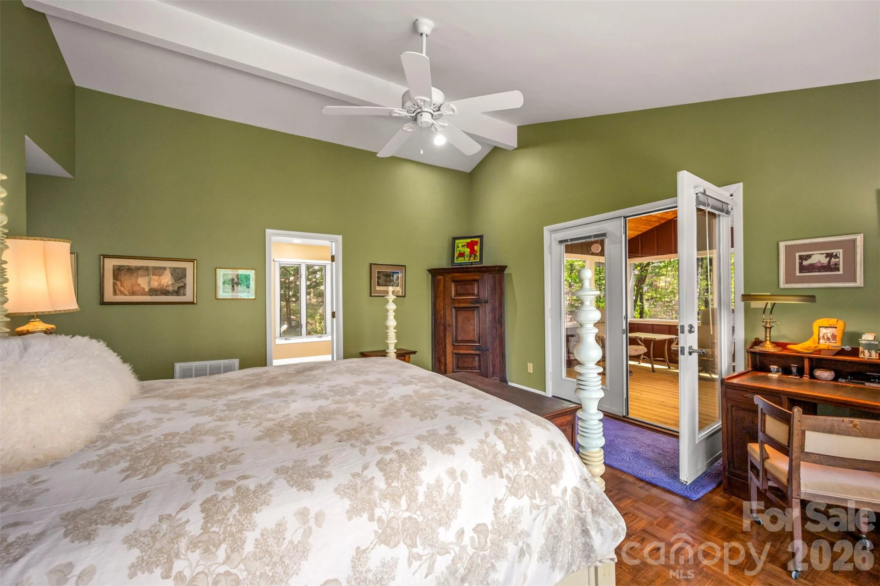
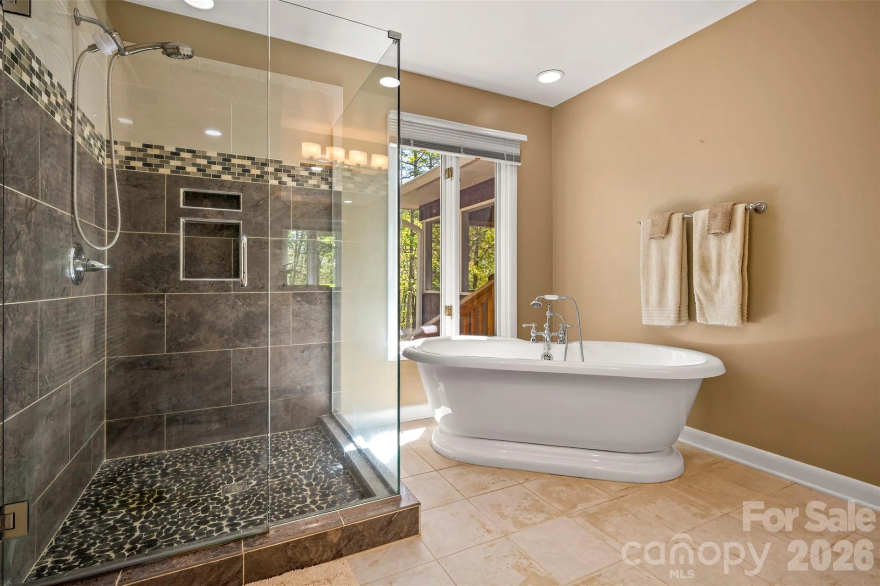
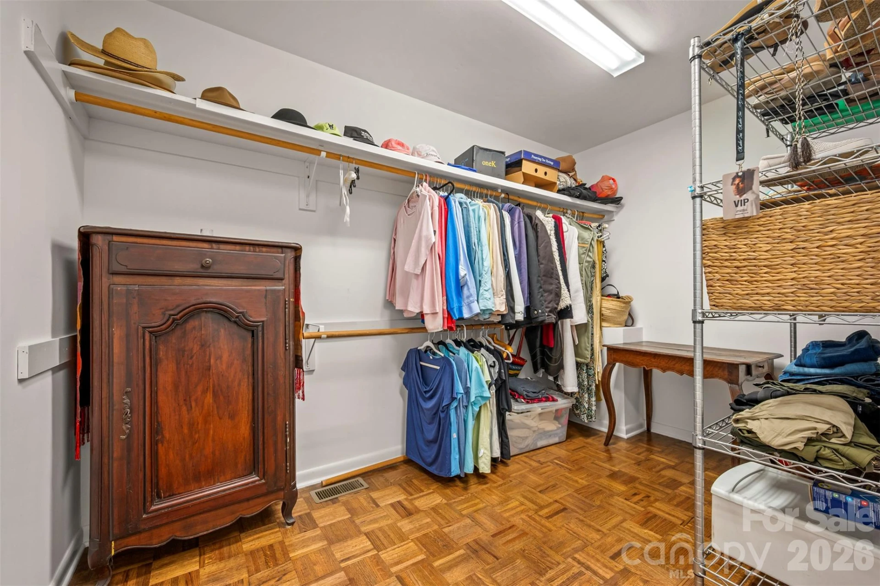
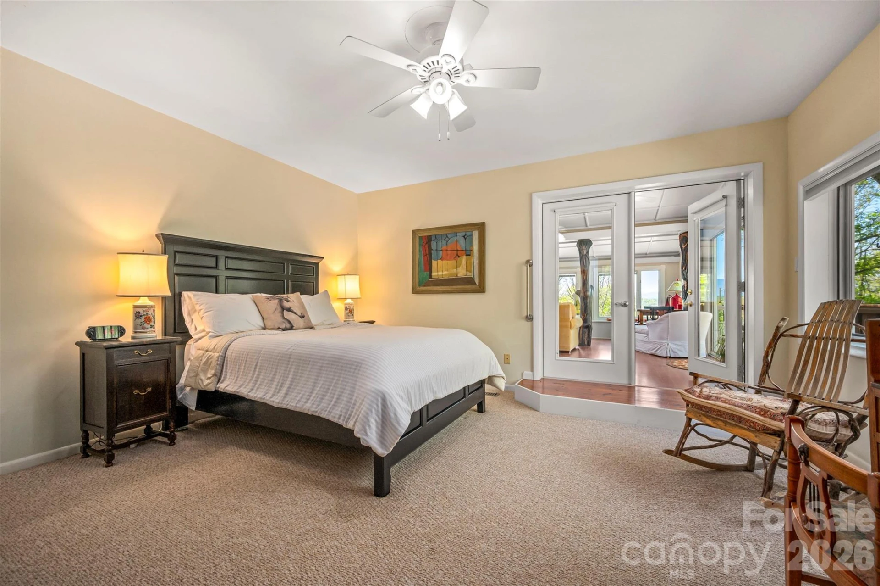
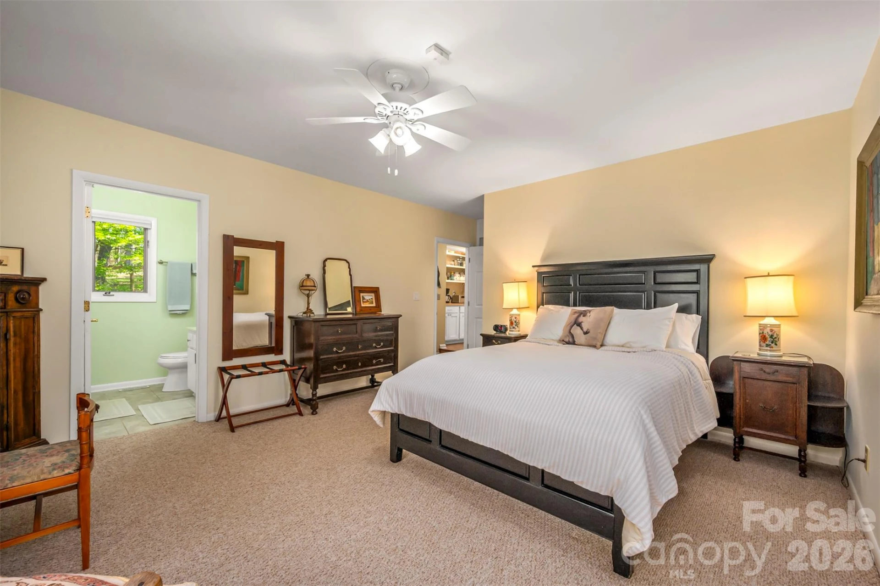
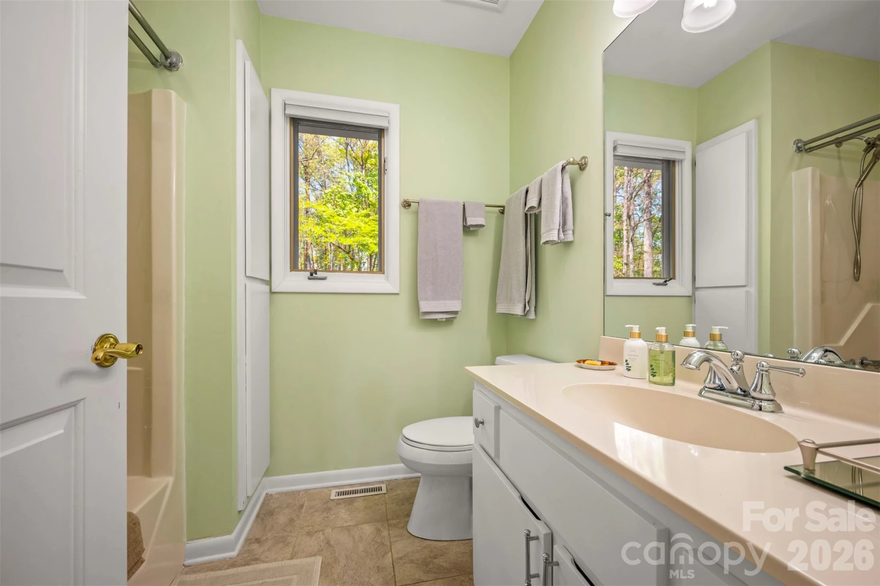
The layout includes two full bedroom suites plus a third bedroom that works equally well as a guest room or office. The main suite features a large walk-in closet and a bathroom with both a shower and a free-standing soaking tub—but its true showpiece is the private screened-in porch, accessed through double doors from the bedroom. Sip your morning coffee, watch the birds and deer, or simply meditate in complete seclusion; no one can see you here, and nothing disturbs the silence.
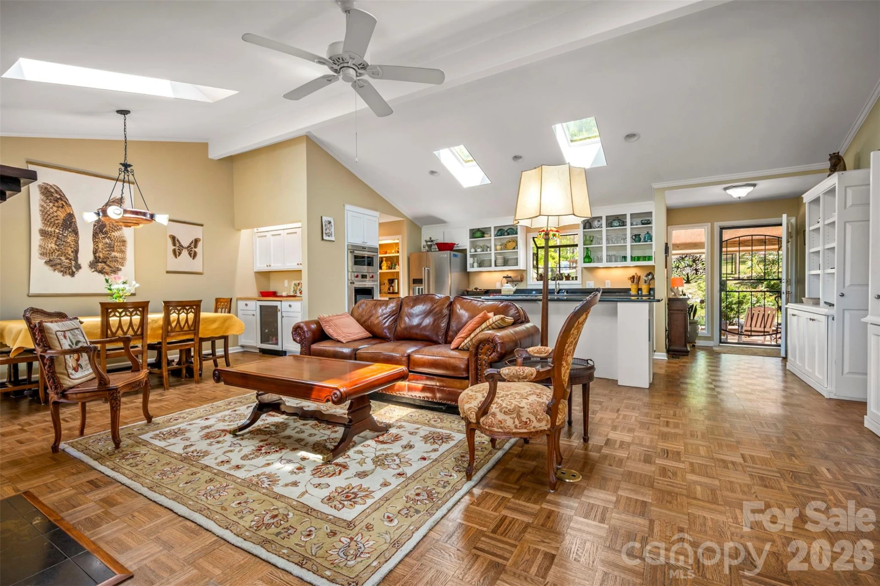
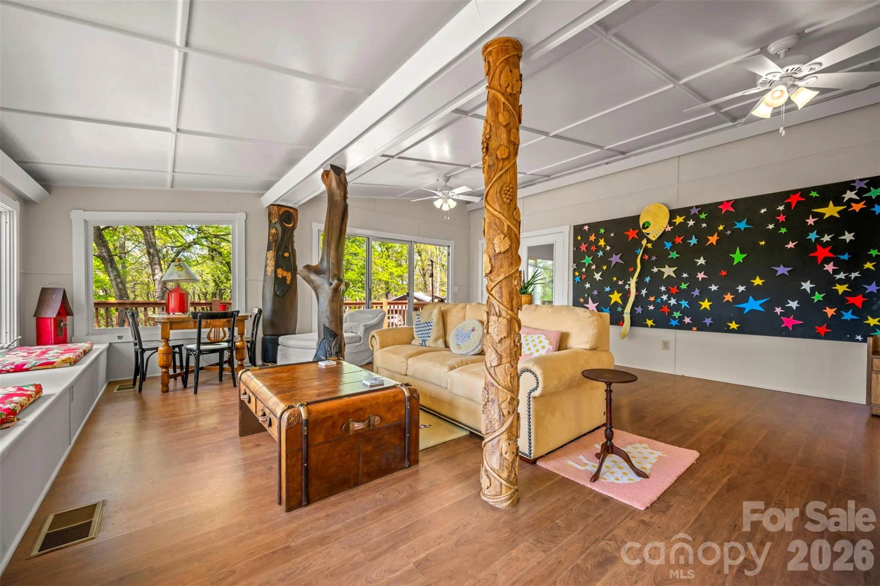
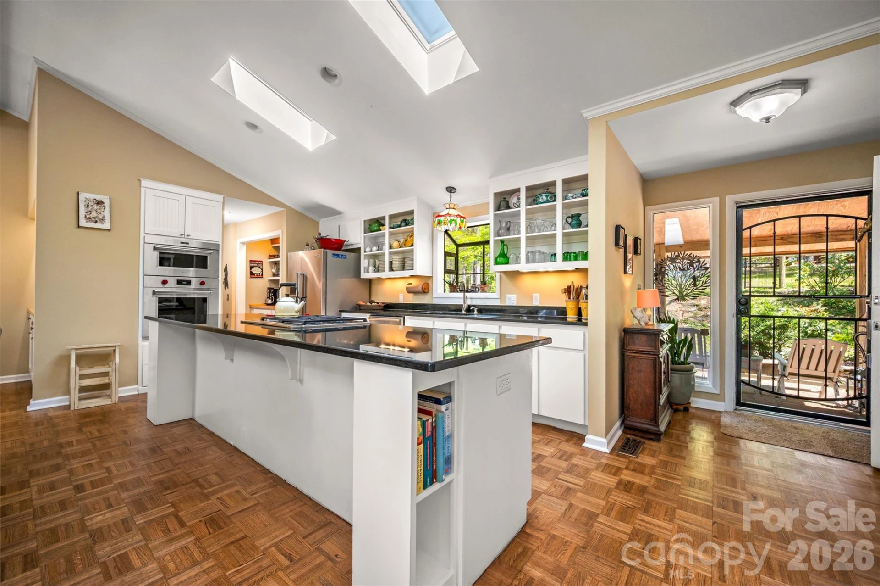
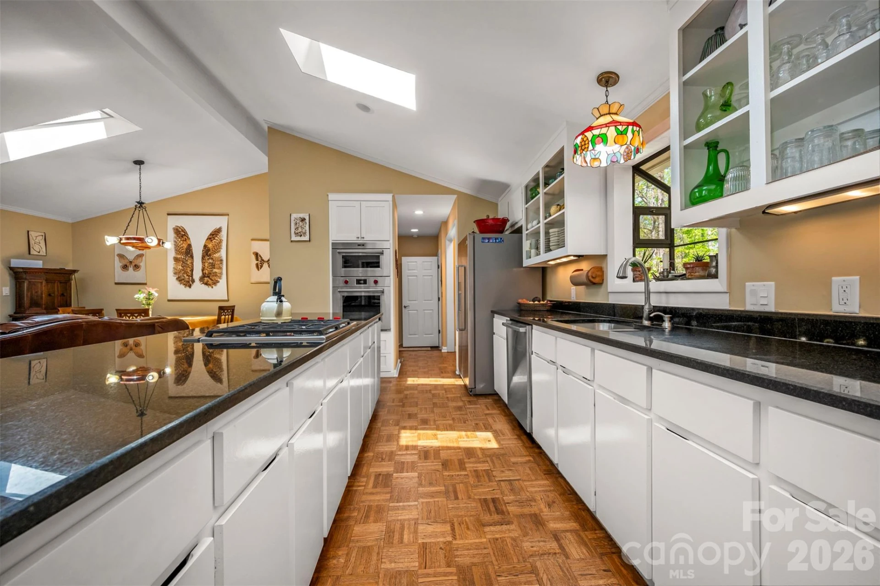
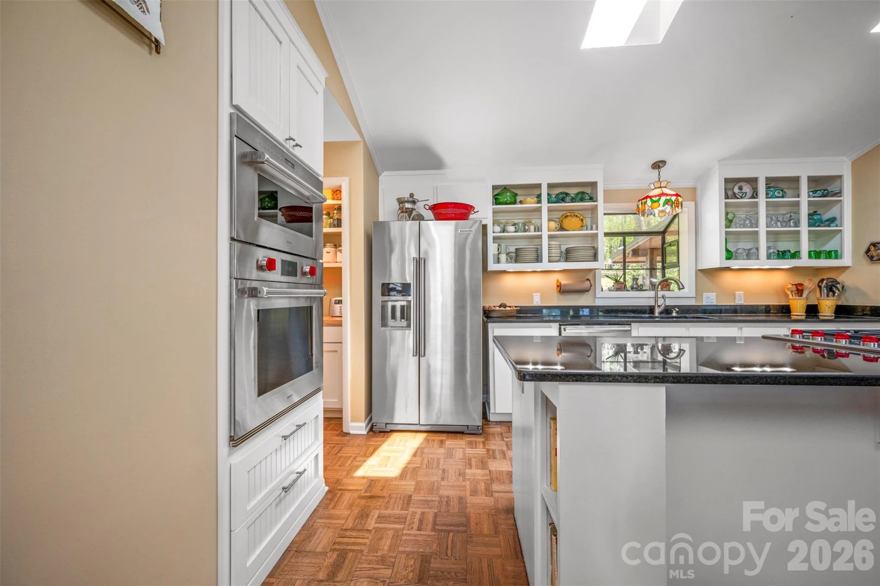
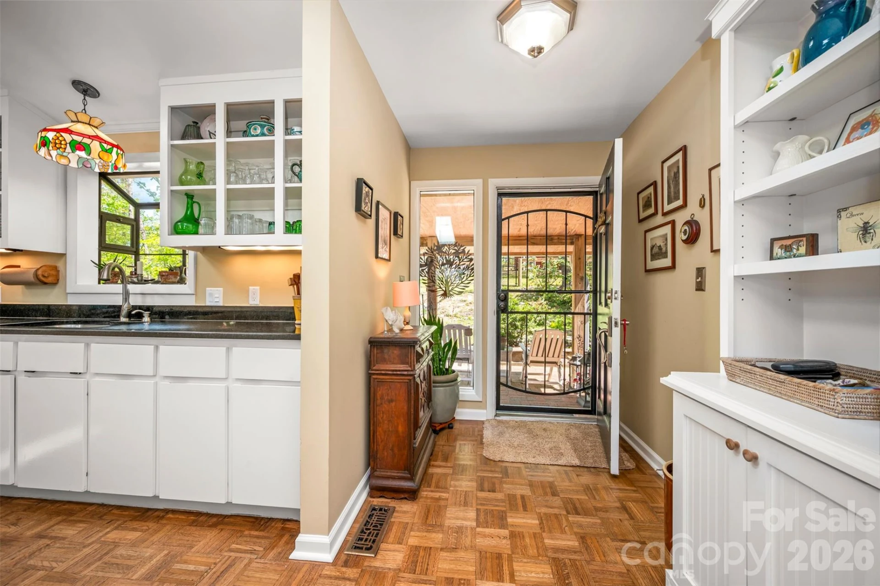
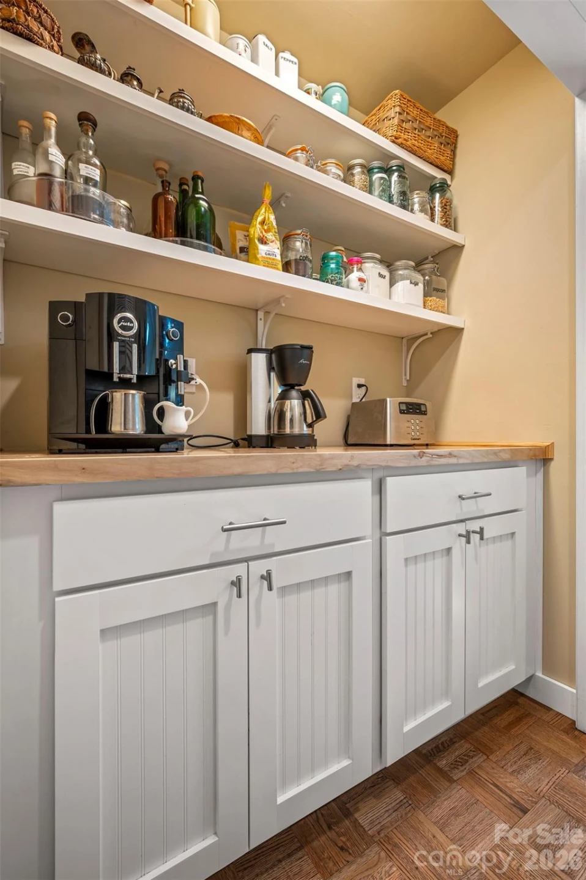
At the heart of the home is a well-appointed kitchen outfitted with new Wolf and Bosch appliances. A versatile multipurpose room with a built-in window seat and storage offers flexible space for work, hobbies, or unwinding. Throughout the house, every detail was chosen to deepen your connection to nature without sacrificing modern comfort.
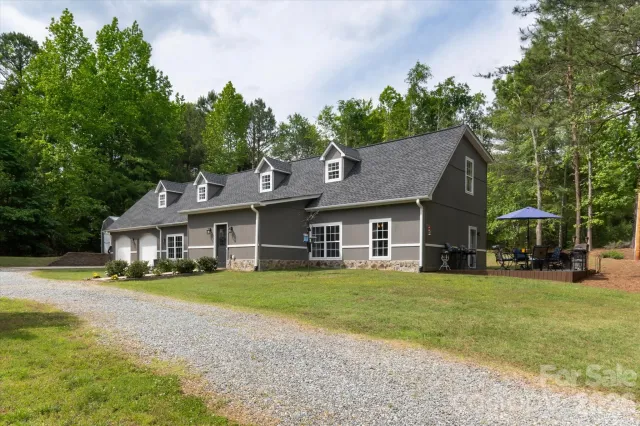
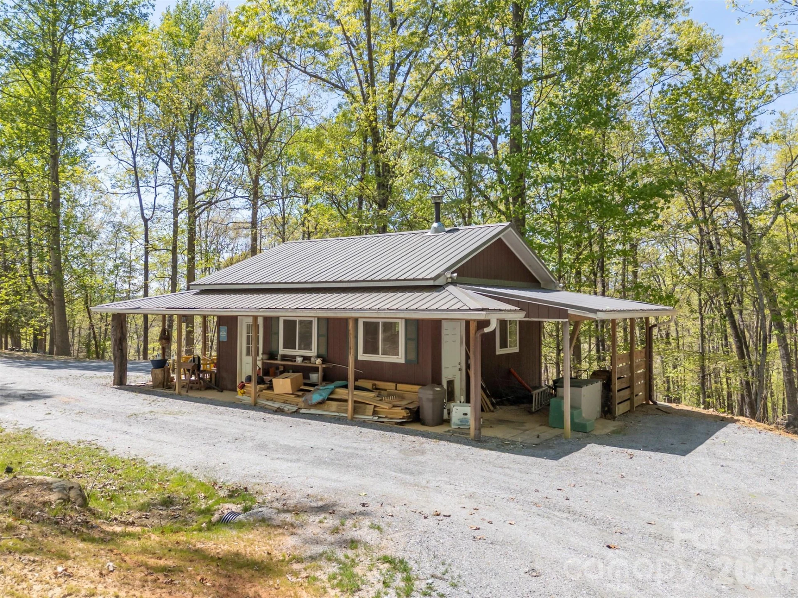
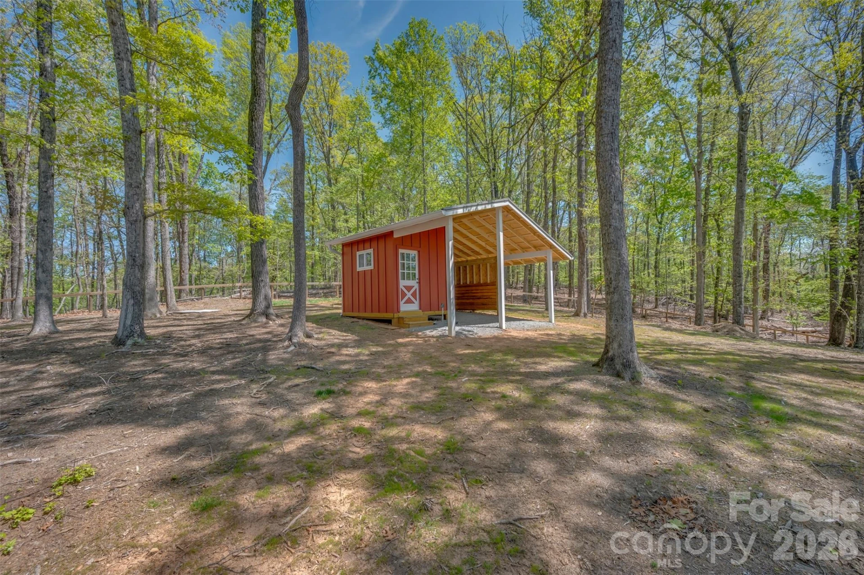
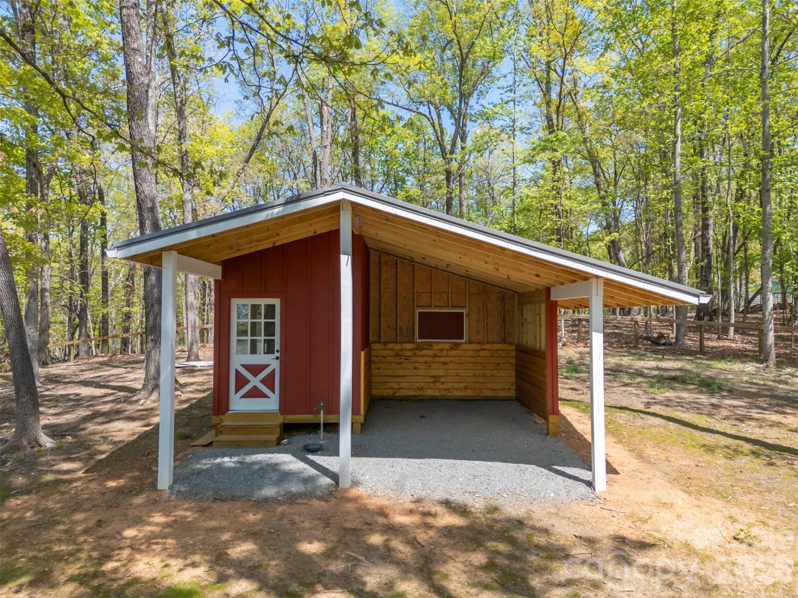
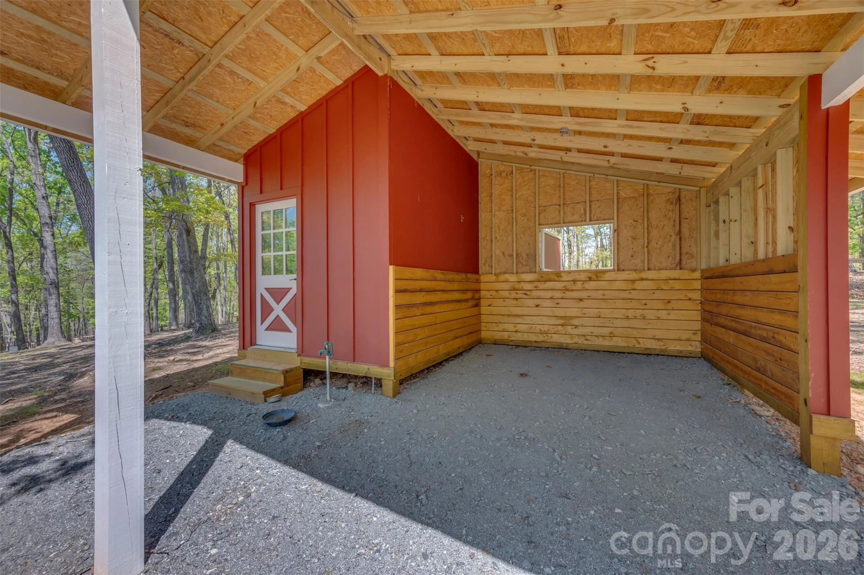
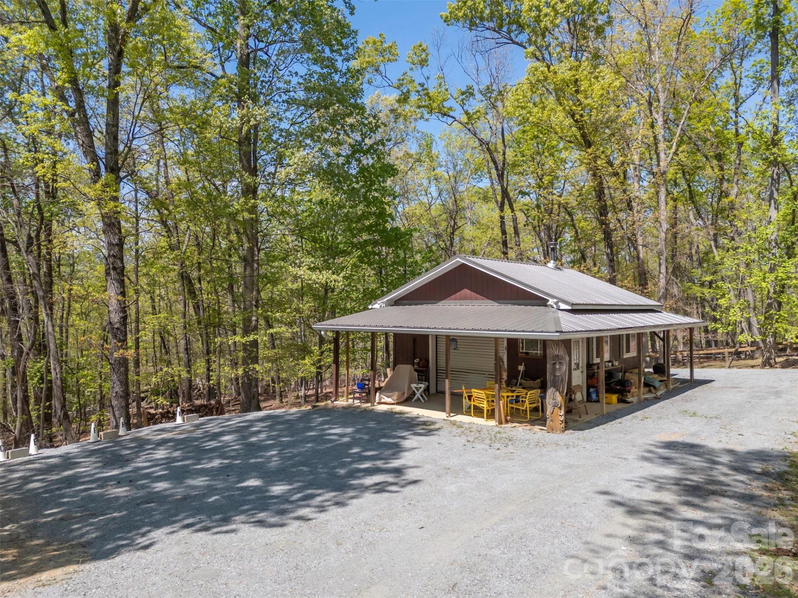
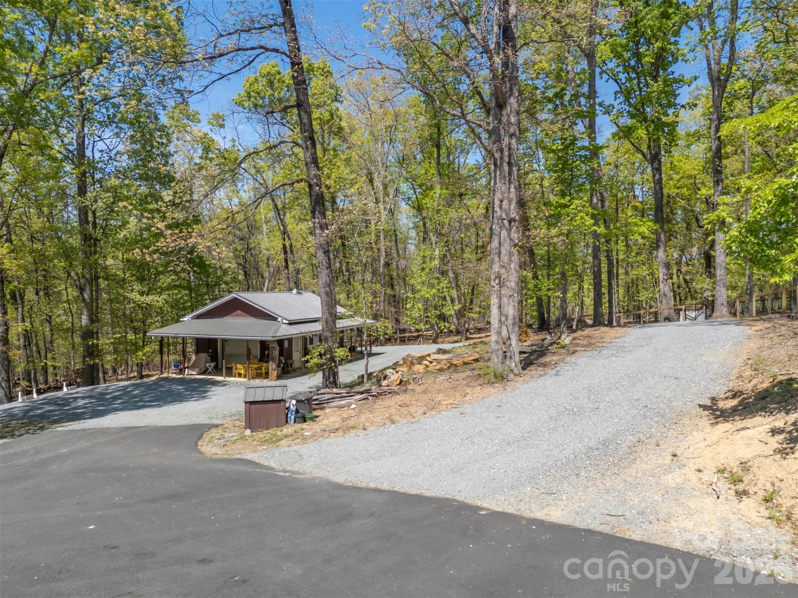
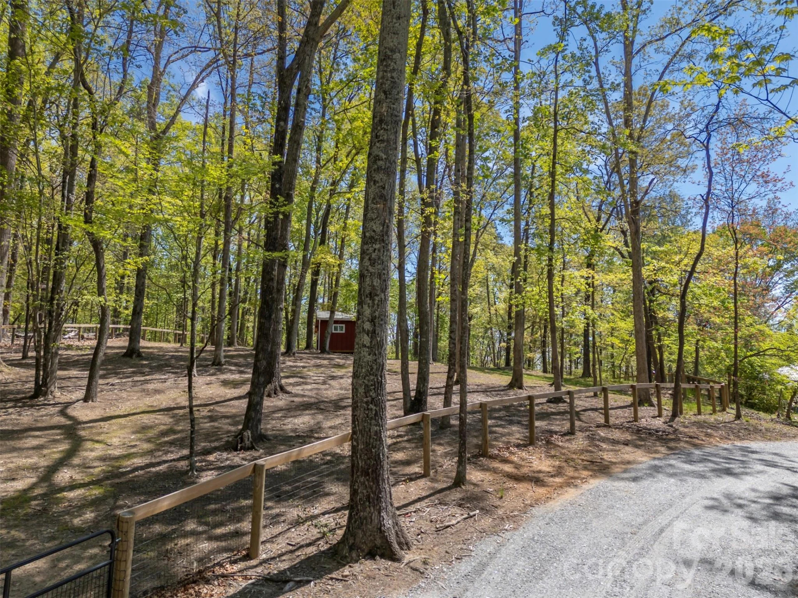
Equestrians will appreciate the property's horse-ready amenities, including a new run-in shelter with a feed/tack room and new fencing. The detached garage/workshop offers exciting potential as a future studio or additional living quarters—a septic permit for the conversion is already on file. And for those who want more room to roam, an adjacent 5-acre parcel is available for purchase to expand grazing land.
Whether you envision a peaceful retreat, an outdoor enthusiast's basecamp, or the foundation of your dream equestrian lifestyle, this one-of-a-kind property delivers endless possibilities in a natural setting that simply can't be matched.
The home itself was designed to dissolve the boundary between indoors and out. Expansive windows in nearly every room create a treehouse-like feel, flooding the interior with natural light and framing stunning mountain views that change with the seasons. The open-concept design and split-bedroom floor plan strike an ideal balance of comfort and function, whether you're hosting a crowd or settling in for a quiet evening beside the double-sided fireplace that warms both the living room and sunroom.
The layout includes two full bedroom suites plus a third bedroom that works equally well as a guest room or office. The main suite features a large walk-in closet and a bathroom with both a shower and a free-standing soaking tub—but its true showpiece is the private screened-in porch, accessed through double doors from the bedroom. Sip your morning coffee, watch the birds and deer, or simply meditate in complete seclusion; no one can see you here, and nothing disturbs the silence.
At the heart of the home is a well-appointed kitchen outfitted with new Wolf and Bosch appliances. A versatile multipurpose room with a built-in window seat and storage offers flexible space for work, hobbies, or unwinding. Throughout the house, every detail was chosen to deepen your connection to nature without sacrificing modern comfort.
Equestrians will appreciate the property's horse-ready amenities, including a new run-in shelter with a feed/tack room and new fencing. The detached garage/workshop offers exciting potential as a future studio or additional living quarters—a septic permit for the conversion is already on file. And for those who want more room to roam, an adjacent 5-acre parcel is available for purchase to expand grazing land.
Whether you envision a peaceful retreat, an outdoor enthusiast's basecamp, or the foundation of your dream equestrian lifestyle, this one-of-a-kind property delivers endless possibilities in a natural setting that simply can't be matched.
Property Details
Interior
- Bedrooms
- 3
- Bathrooms
- 3
- Basement
- Yes
- Living Area
- 2,662 sqft
- Fireplace
- Yes
Exterior & Lot
- Lot Size
- 5.70 acres
- Year Built
- 1979
- Garage Spaces
- 1
Location
- Subdivision
- none
- County
- Polk
- ZIP Code
- 28722
Financial
- Listing Terms
- Cash, Conventional
- HOA Fee
- $45/mo
Utilities
- Utilities
- Propane, Underground Power Lines
- Sewer
- Septic Installed
Schools
- Elementary
- Polk Central
- Middle School
- Polk
- High School
- Polk
Interior Features
Built-in Features, Kitchen Island, Open Floorplan, Split Bedroom, Walk-In Closet(s)
Appliances
Bar Fridge, Convection Microwave, Convection Oven, Dishwasher, Disposal
Heating
Central, Heat Pump
Cooling
Central Air, Heat Pump
Patio & Porch Features
Deck, Porch, Screened, Side Porch
Lot Features
Hilly, Private, Steep Slope, Wooded, Views
Location
Listing Information
- MLS #
- CAR4368569
- Listing Agent
- Barbara Claussen
- Listing Office
- Claussen Walters LLC
- Listed Date
- Apr 14, 2026
Inquire About This Property
Interested in 2825 River Road? Send us a message and we'll get back to you.