+43 more
/ 48
+38
$899,000
3 bd
3 ba
2,648 sqft
154 White Oak Lane
Brevard, NC 28712
33 days on market
Property Type
Residential
Year Built
1978
Lot Size
0.25 acres
Garage
1 spaces
About This Property
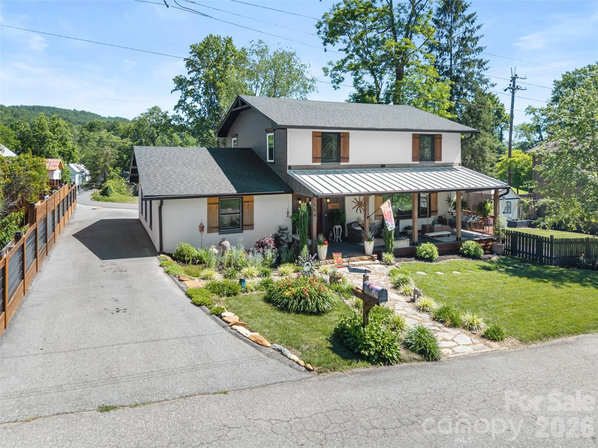
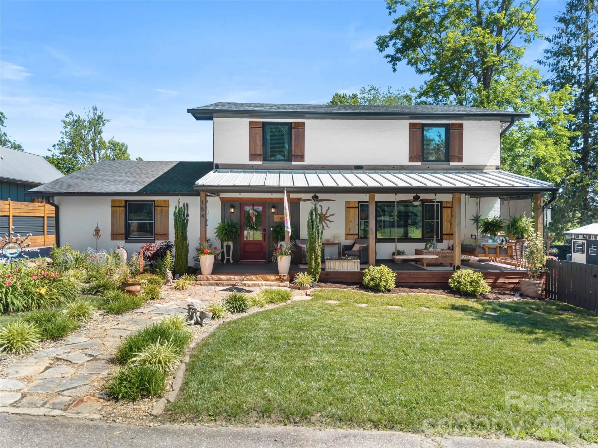
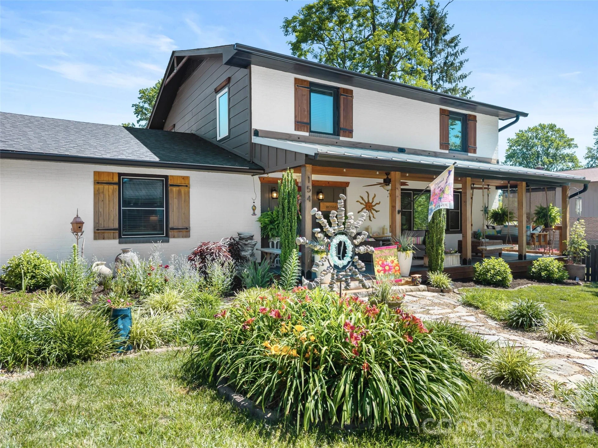
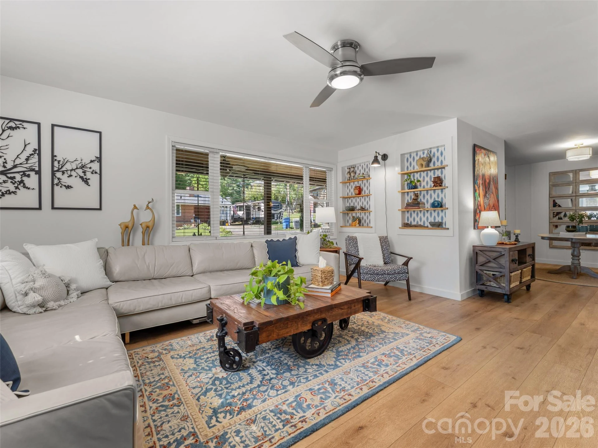
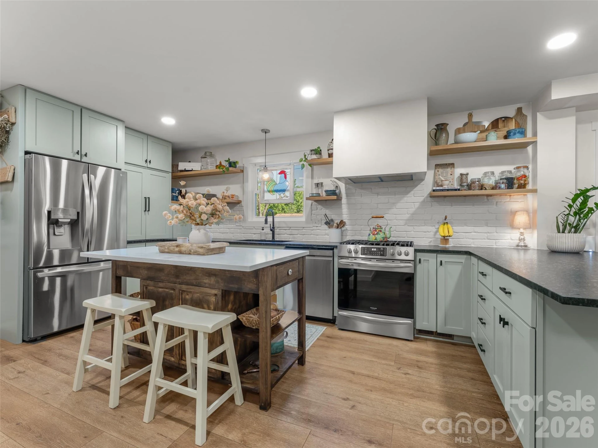
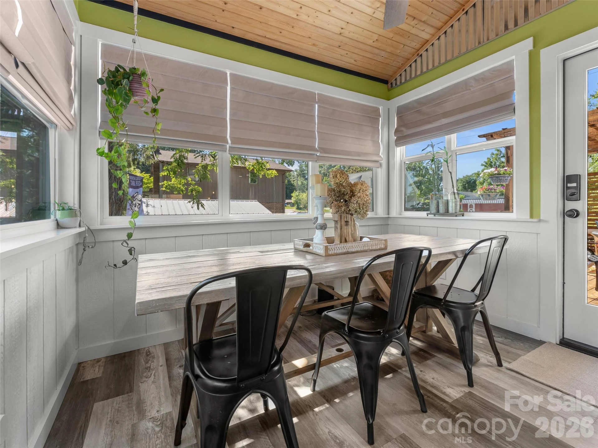
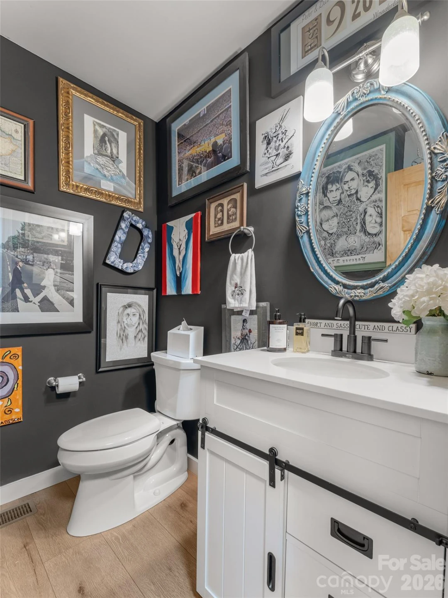
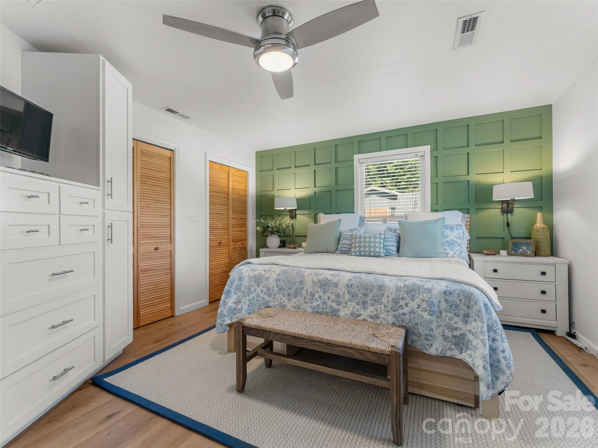
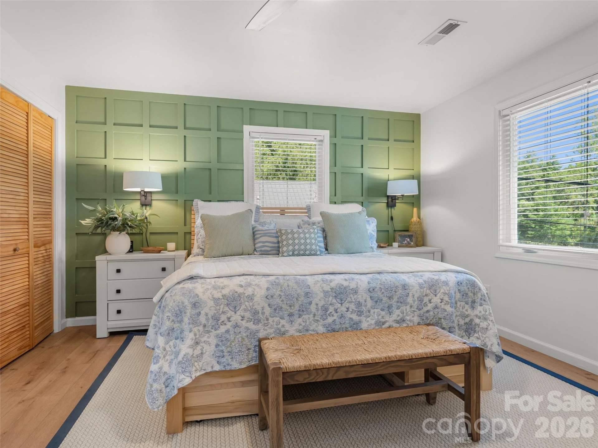
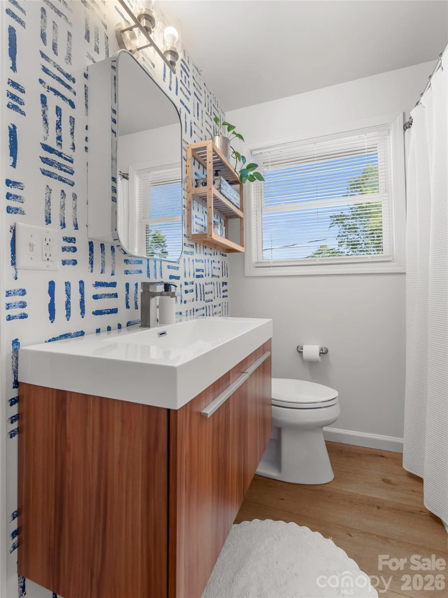
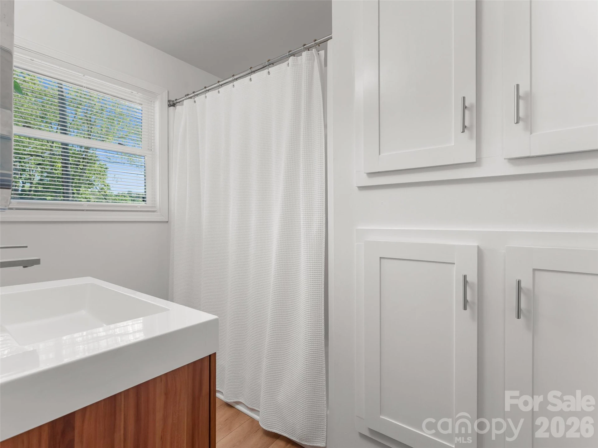
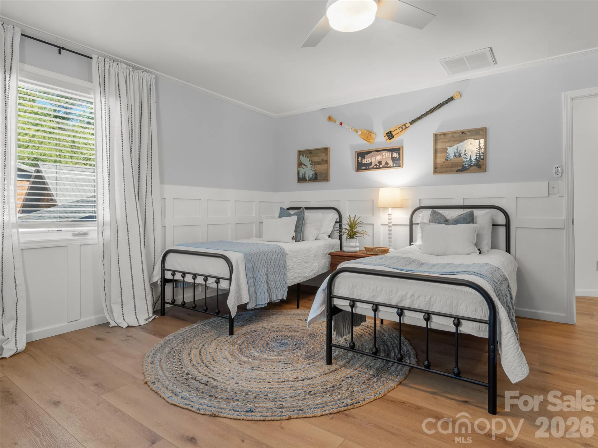
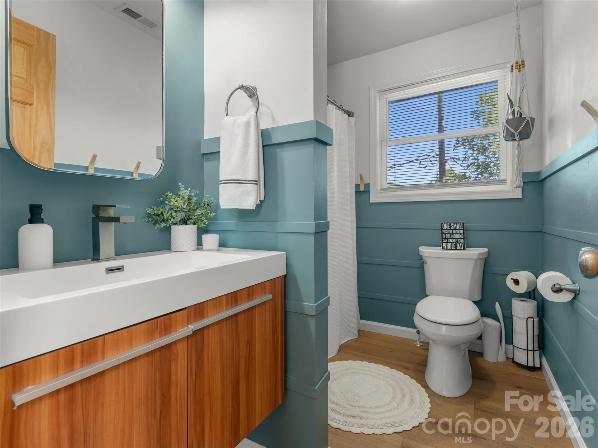
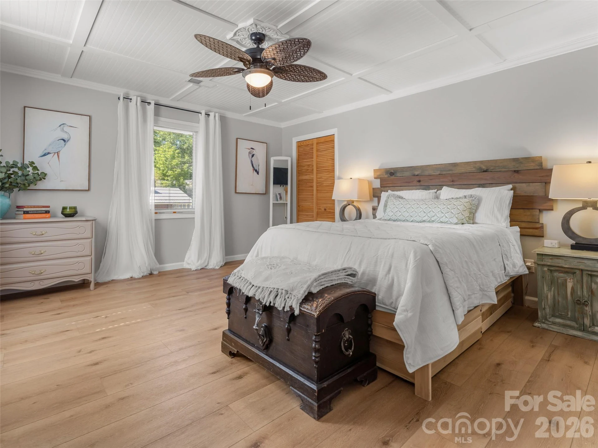
Price Improvement! No HOA and just two blocks from Main Street, this beautifully renovated 3-bedroom, 2.5-bath home offers turnkey living in one of Brevard’s most sought-after in-town locations. Walk or bike to downtown restaurants and shops, the Brevard Bike Path, Lumberyard Arts District, Brevard Music Center, and Bracken Mountain Preserve while enjoying the peace and privacy of a quiet residential street.
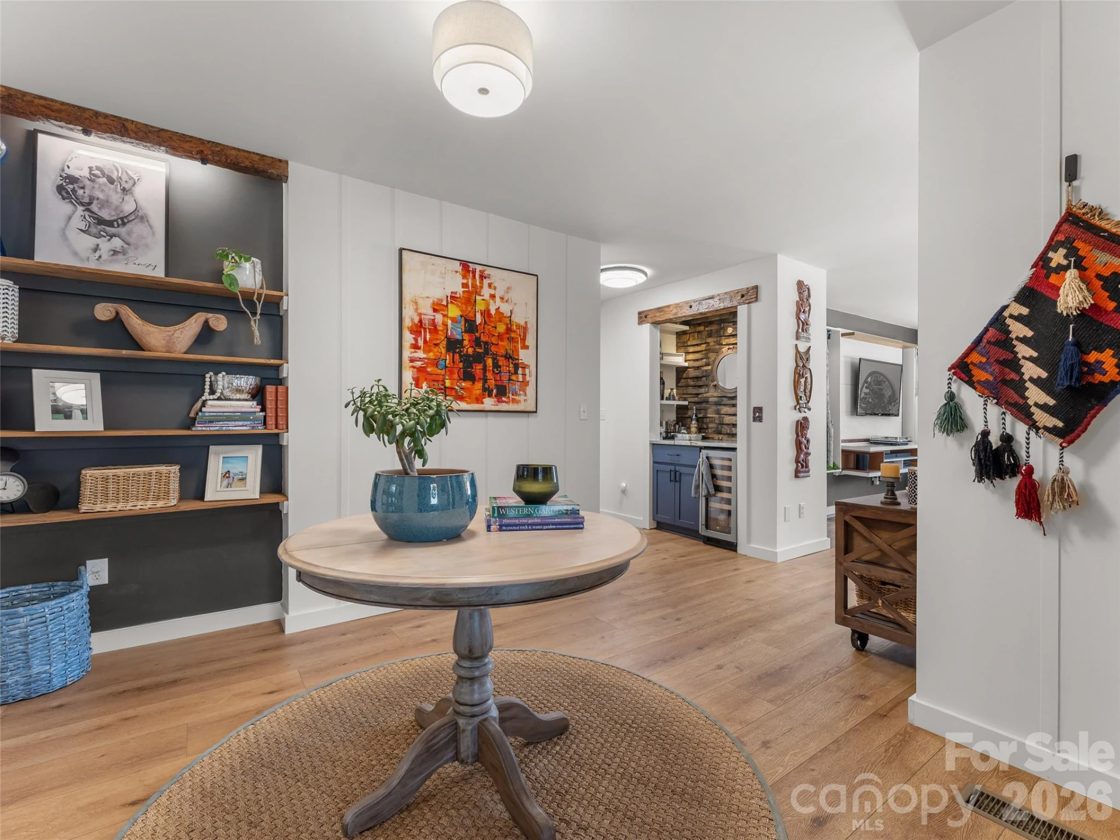
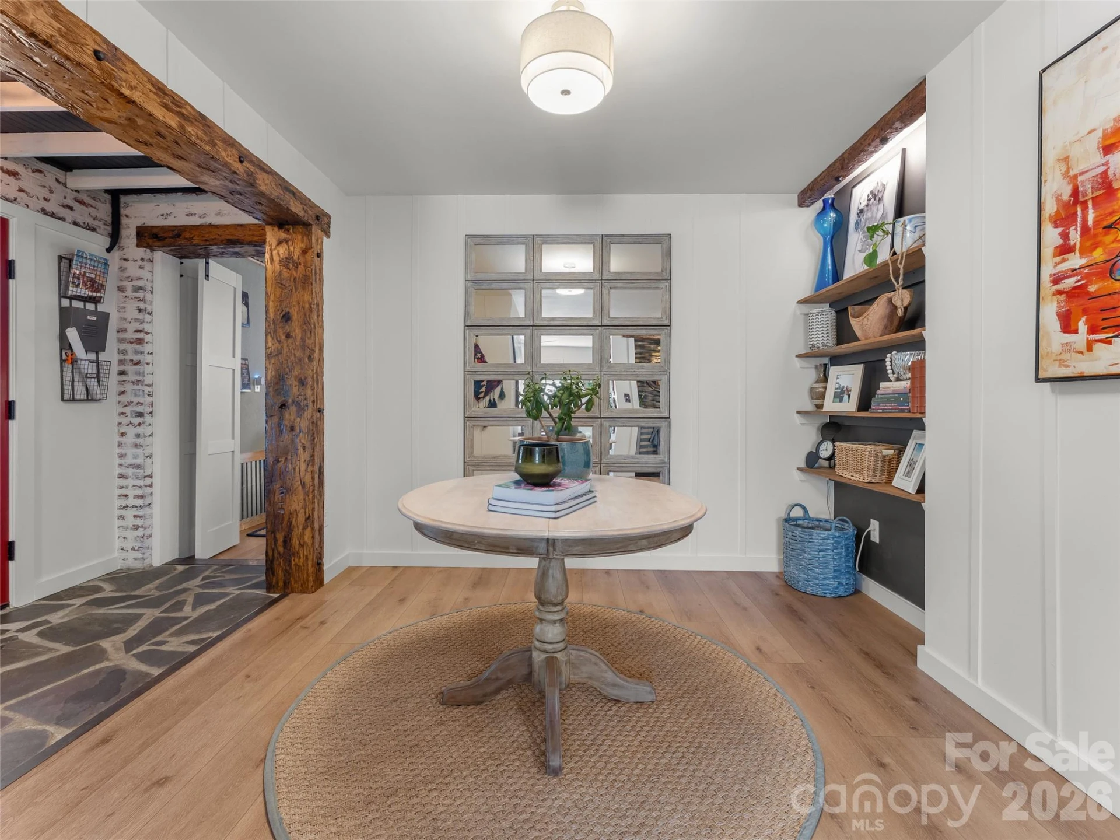
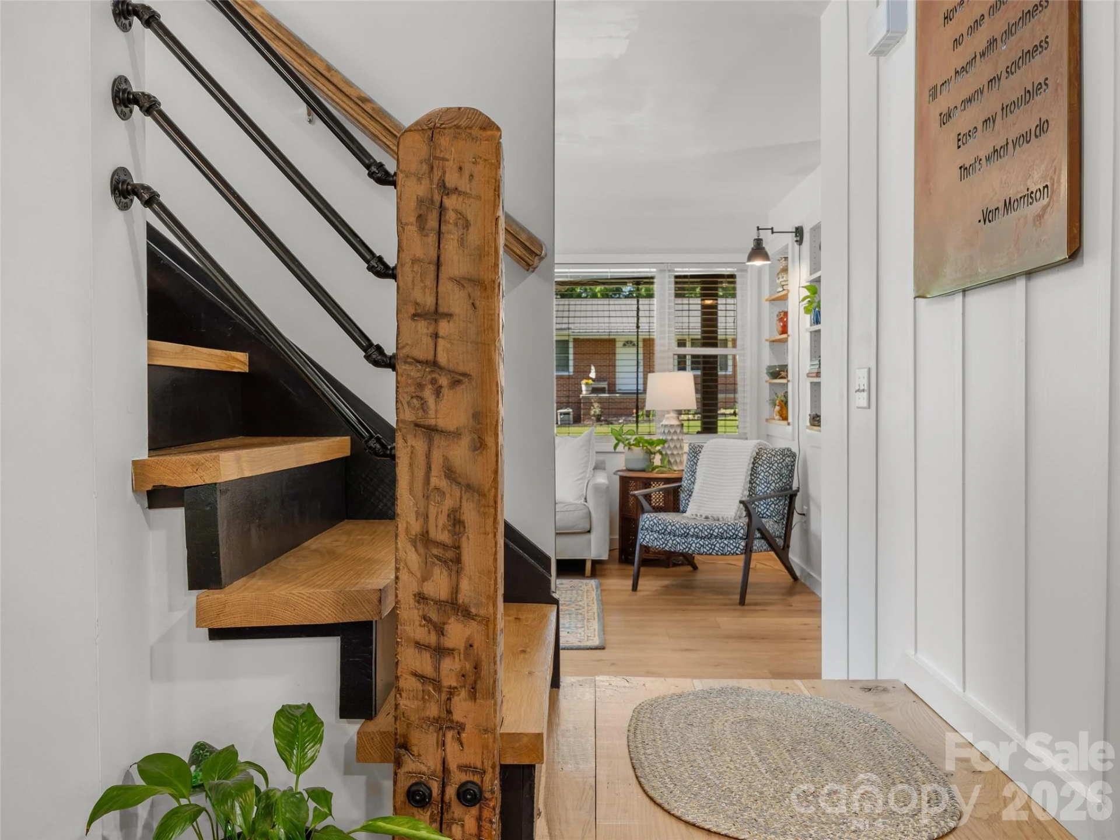
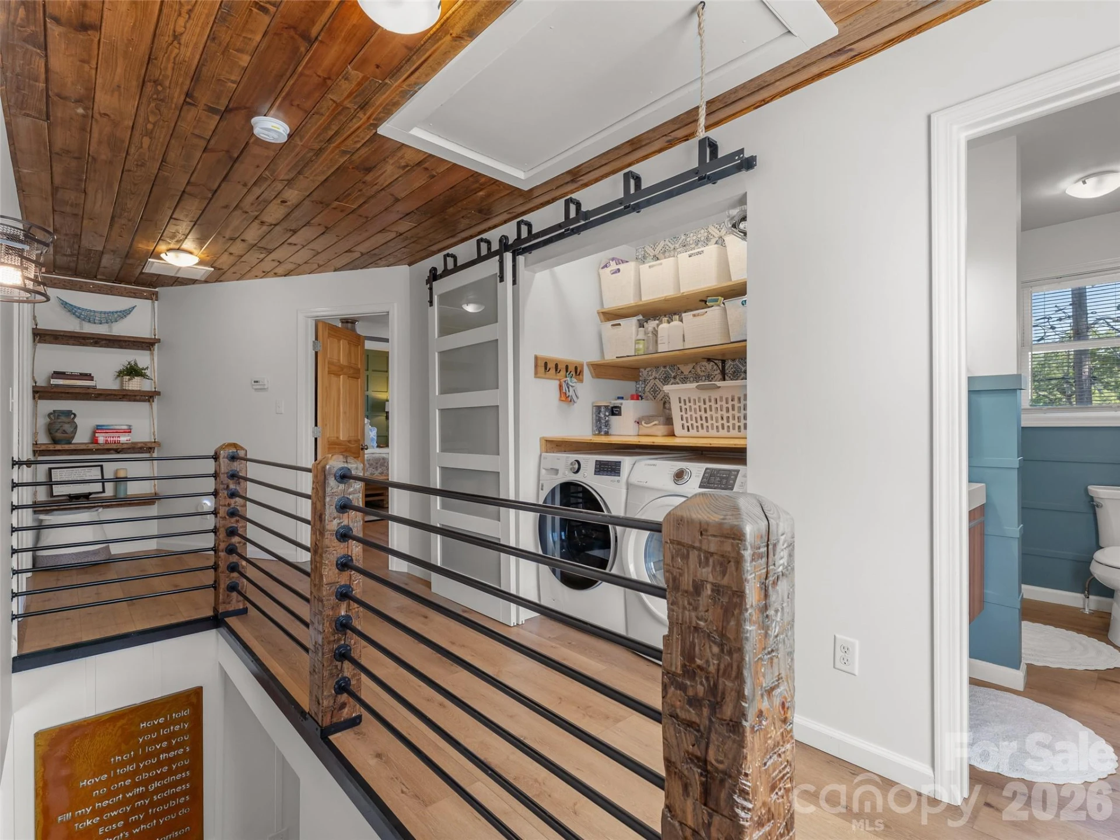
Offering more than 2,600 square feet, this home seamlessly blends historic character with modern comfort. Originally built through a Brevard High School architectural program, it represents a unique piece of local history while benefiting from extensive renovations completed by the current owners.
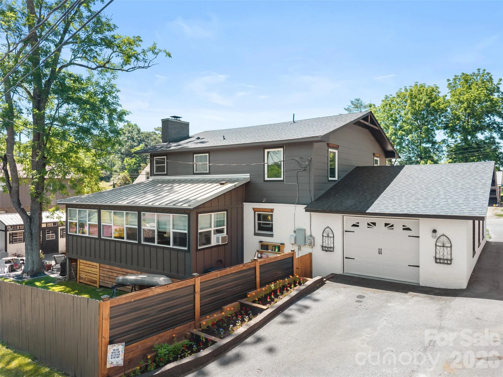
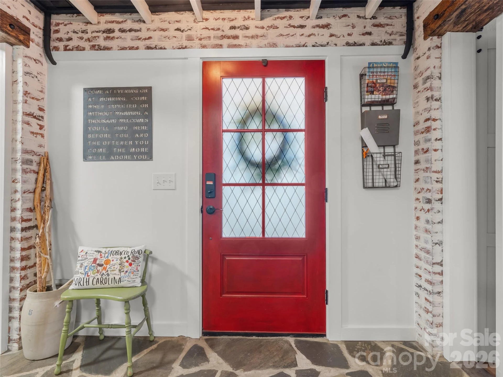
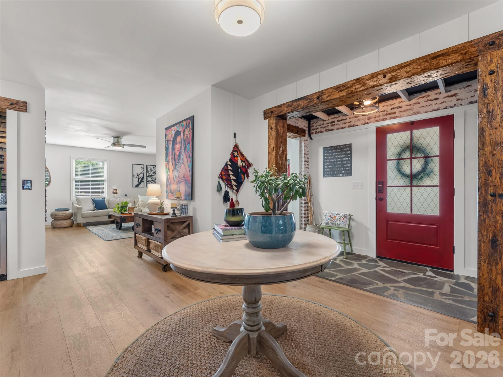
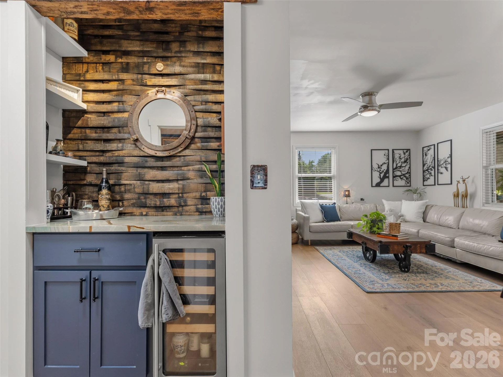
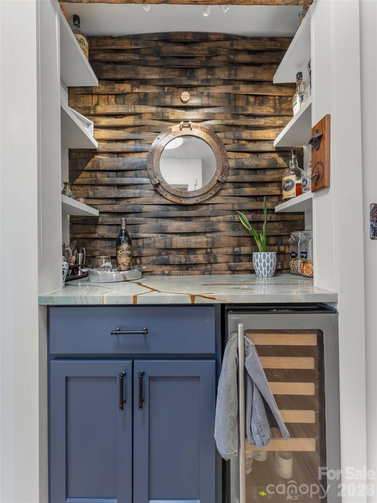
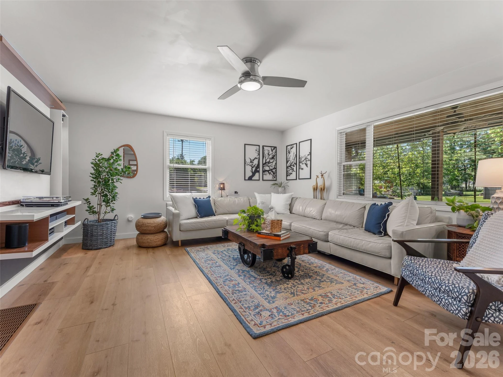
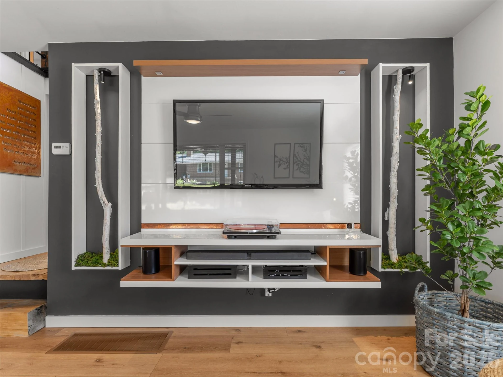
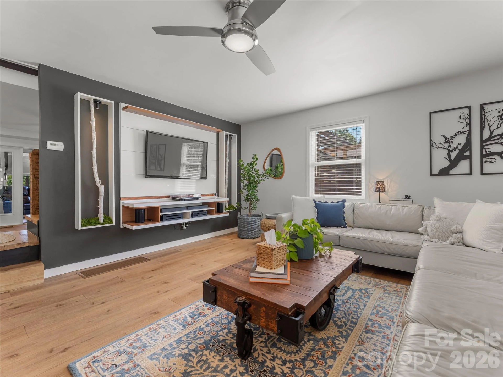
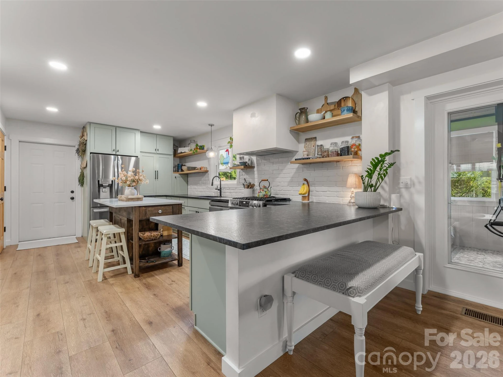
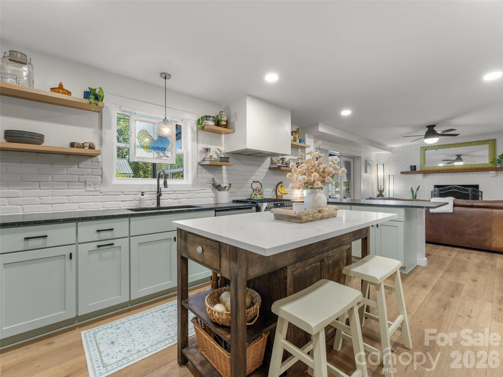
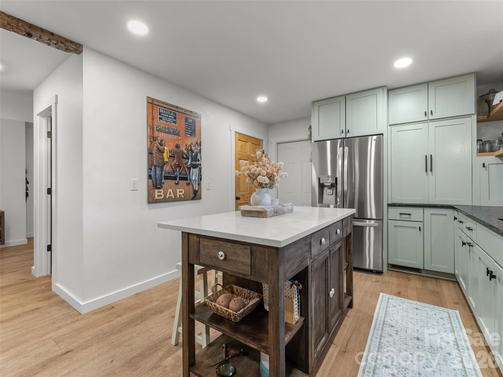
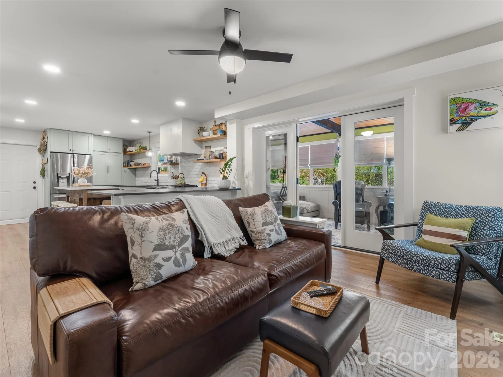
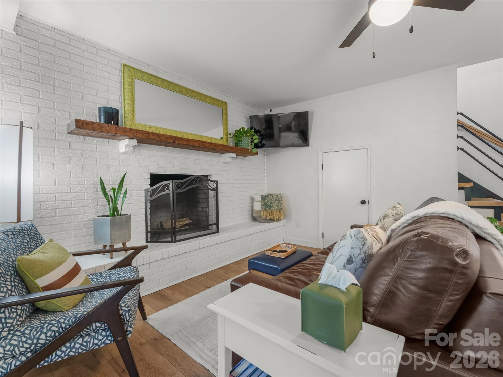
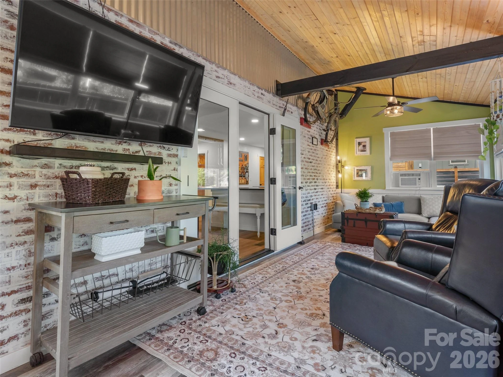
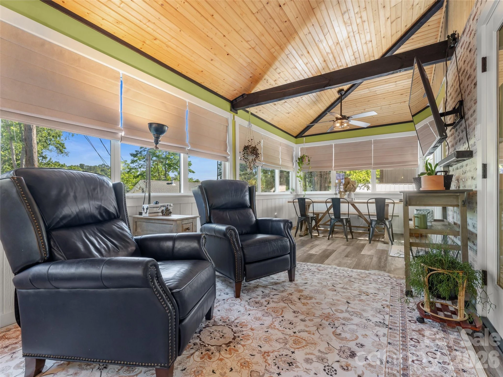
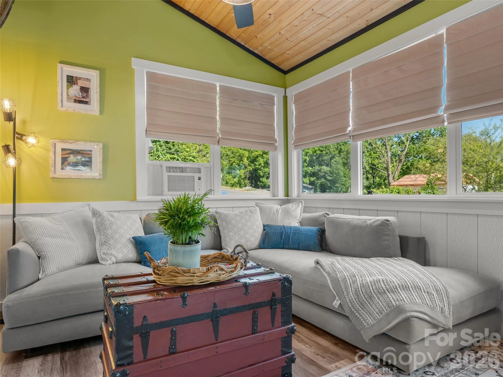
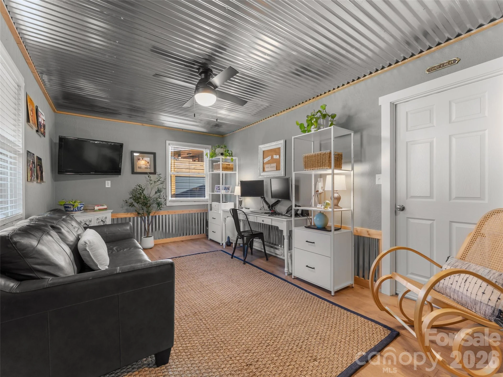
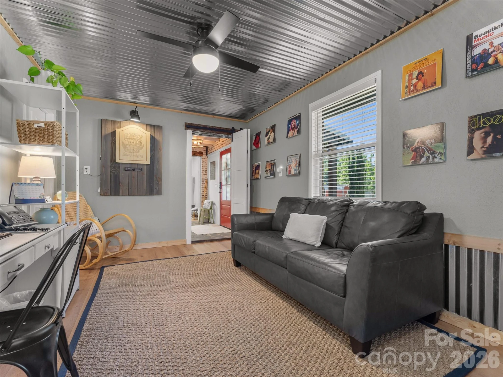
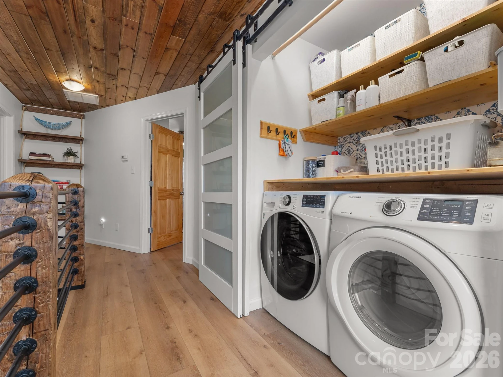
The spacious floor plan is designed for both everyday living and entertaining, featuring a large kitchen, a light-filled four-season sunroom, reclaimed wood accents, and a wood-burning fireplace. The main-level office provides an ideal work-from-home space while also offering flexibility for a guest room, playroom, or future bedroom. For buyers seeking the option of main-level living, the adjacent garage creates an opportunity to expand the space into a future primary suite if desired, giving the home the flexibility to evolve with your needs.
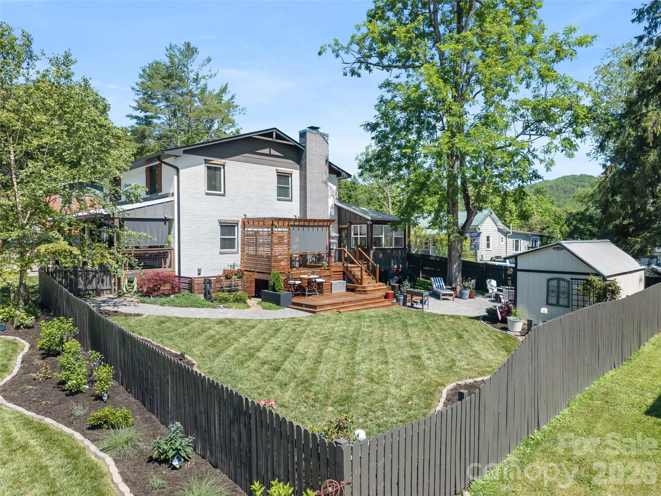
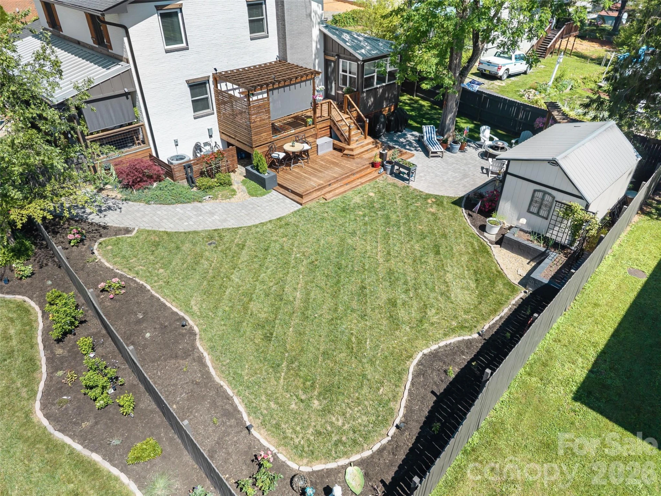
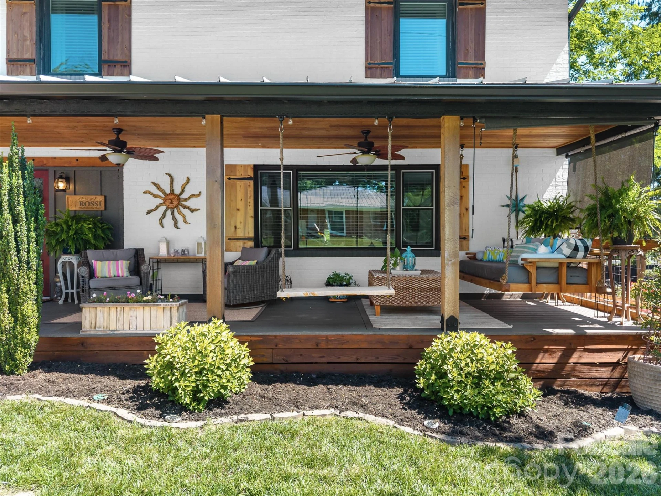
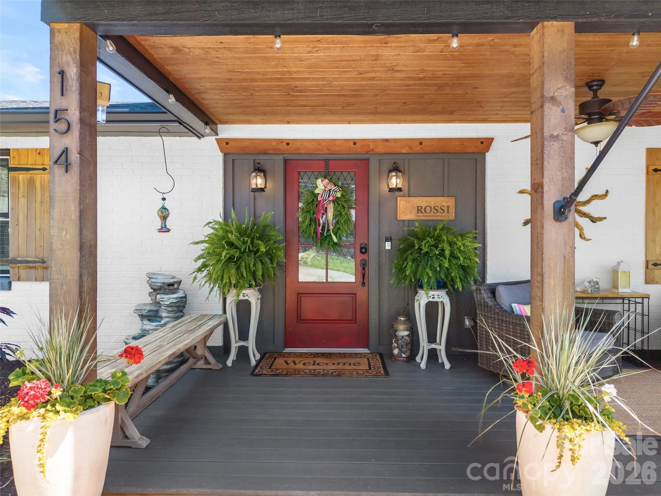
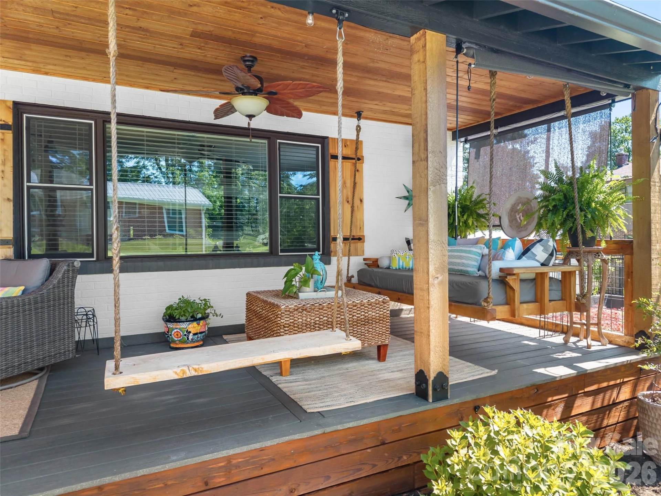
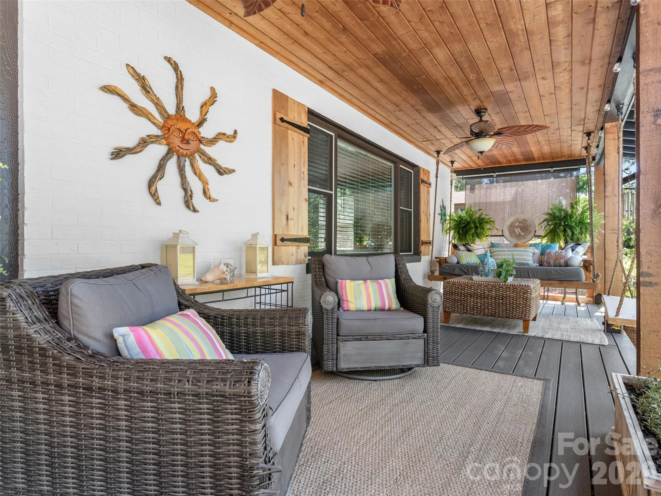
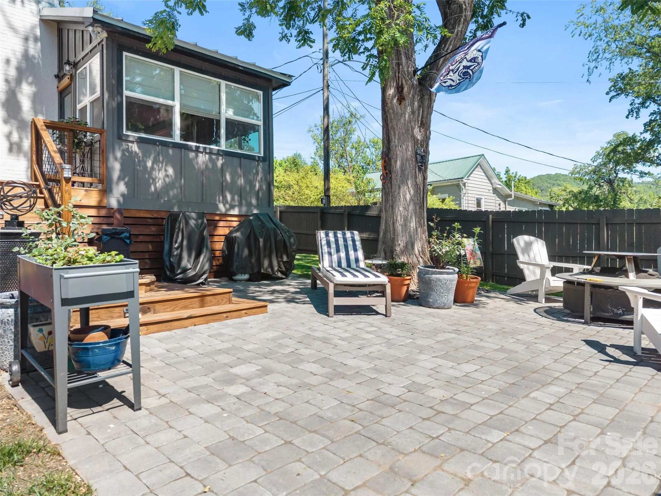
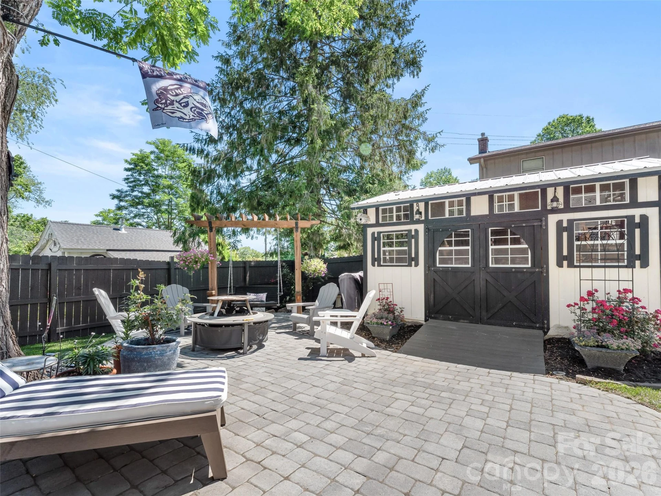
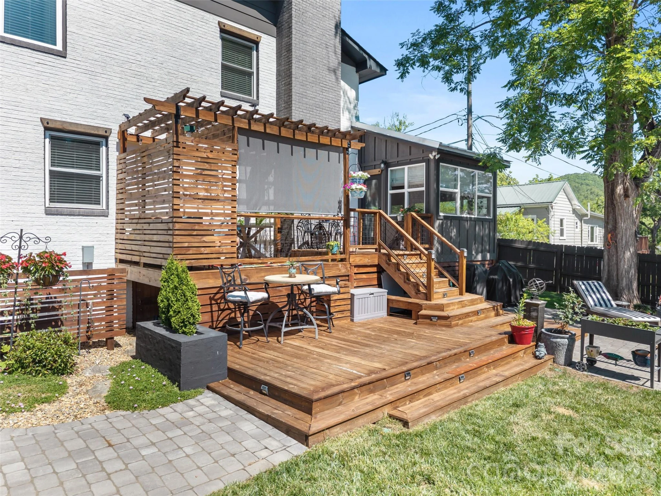
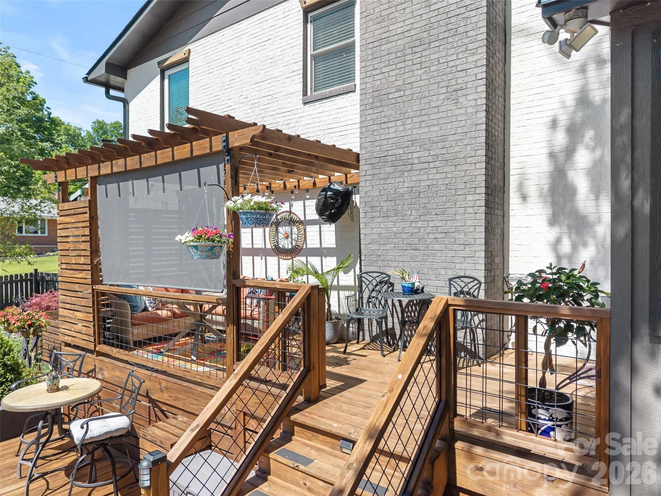
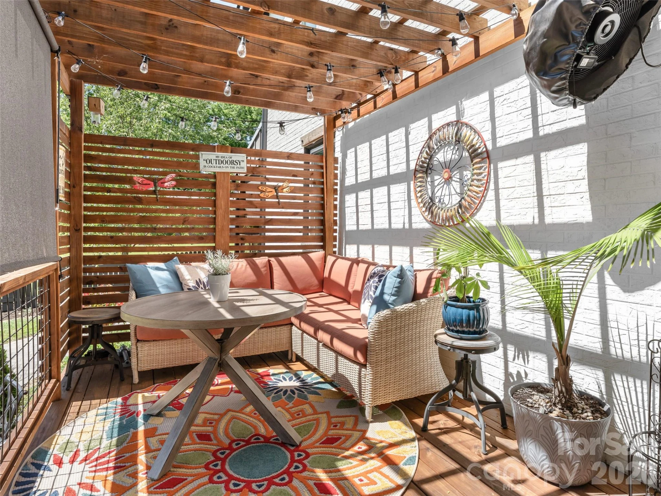
Step outside to enjoy a covered rocking-chair front porch, multiple outdoor living spaces, a fenced backyard, raised garden beds, professionally landscaped grounds with hydrangeas, roses, mature plantings, and newly installed sod.
Additional features include abundant storage, an encapsulated crawl space, an outbuilding, a one-car garage, and rare off-street parking for up to six vehicles. Combining extensive updates, flexible living space, exceptional outdoor amenities, and one of Brevard’s most walkable locations, this home offers a rare opportunity to enjoy the very best of mountain living.
Move in, unpack, and start enjoying everything Brevard has to offer.
Offering more than 2,600 square feet, this home seamlessly blends historic character with modern comfort. Originally built through a Brevard High School architectural program, it represents a unique piece of local history while benefiting from extensive renovations completed by the current owners.
The spacious floor plan is designed for both everyday living and entertaining, featuring a large kitchen, a light-filled four-season sunroom, reclaimed wood accents, and a wood-burning fireplace. The main-level office provides an ideal work-from-home space while also offering flexibility for a guest room, playroom, or future bedroom. For buyers seeking the option of main-level living, the adjacent garage creates an opportunity to expand the space into a future primary suite if desired, giving the home the flexibility to evolve with your needs.
Step outside to enjoy a covered rocking-chair front porch, multiple outdoor living spaces, a fenced backyard, raised garden beds, professionally landscaped grounds with hydrangeas, roses, mature plantings, and newly installed sod.
Additional features include abundant storage, an encapsulated crawl space, an outbuilding, a one-car garage, and rare off-street parking for up to six vehicles. Combining extensive updates, flexible living space, exceptional outdoor amenities, and one of Brevard’s most walkable locations, this home offers a rare opportunity to enjoy the very best of mountain living.
Move in, unpack, and start enjoying everything Brevard has to offer.
Property Details
Interior
- Bedrooms
- 3
- Bathrooms
- 3
- Living Area
- 2,648 sqft
- Fireplace
- Yes
Exterior & Lot
- Lot Size
- 0.25 acres
- Year Built
- 1978
- Garage Spaces
- 1
Location
- Subdivision
- Brevard - City
- County
- Transylvania
- ZIP Code
- 28712
Financial
- Listing Terms
- Cash, Conventional, FHA, VA Loan
Utilities
- Utilities
- Natural Gas
- Sewer
- Public Sewer
Schools
- Elementary
- Unspecified
- Middle School
- Unspecified
- High School
- Unspecified
Appliances
Bar Fridge, Dishwasher, Gas Oven, Gas Range, Microwave, Refrigerator, Washer/Dryer
Heating
Baseboard, Central, Forced Air, Heat Pump, Natural Gas
Cooling
Central Air, Electric
Patio & Porch Features
Covered, Front Porch, Porch, Side Porch
Lot Features
Cleared, Level, Sloped
Location
Listing Information
- MLS #
- CAR4378929
- Listing Agent
- Jason Shepherd
- Listing Office
- Looking Glass Realty
- Listed Date
- Jun 8, 2026
Inquire About This Property
Interested in 154 White Oak Lane? Send us a message and we'll get back to you.