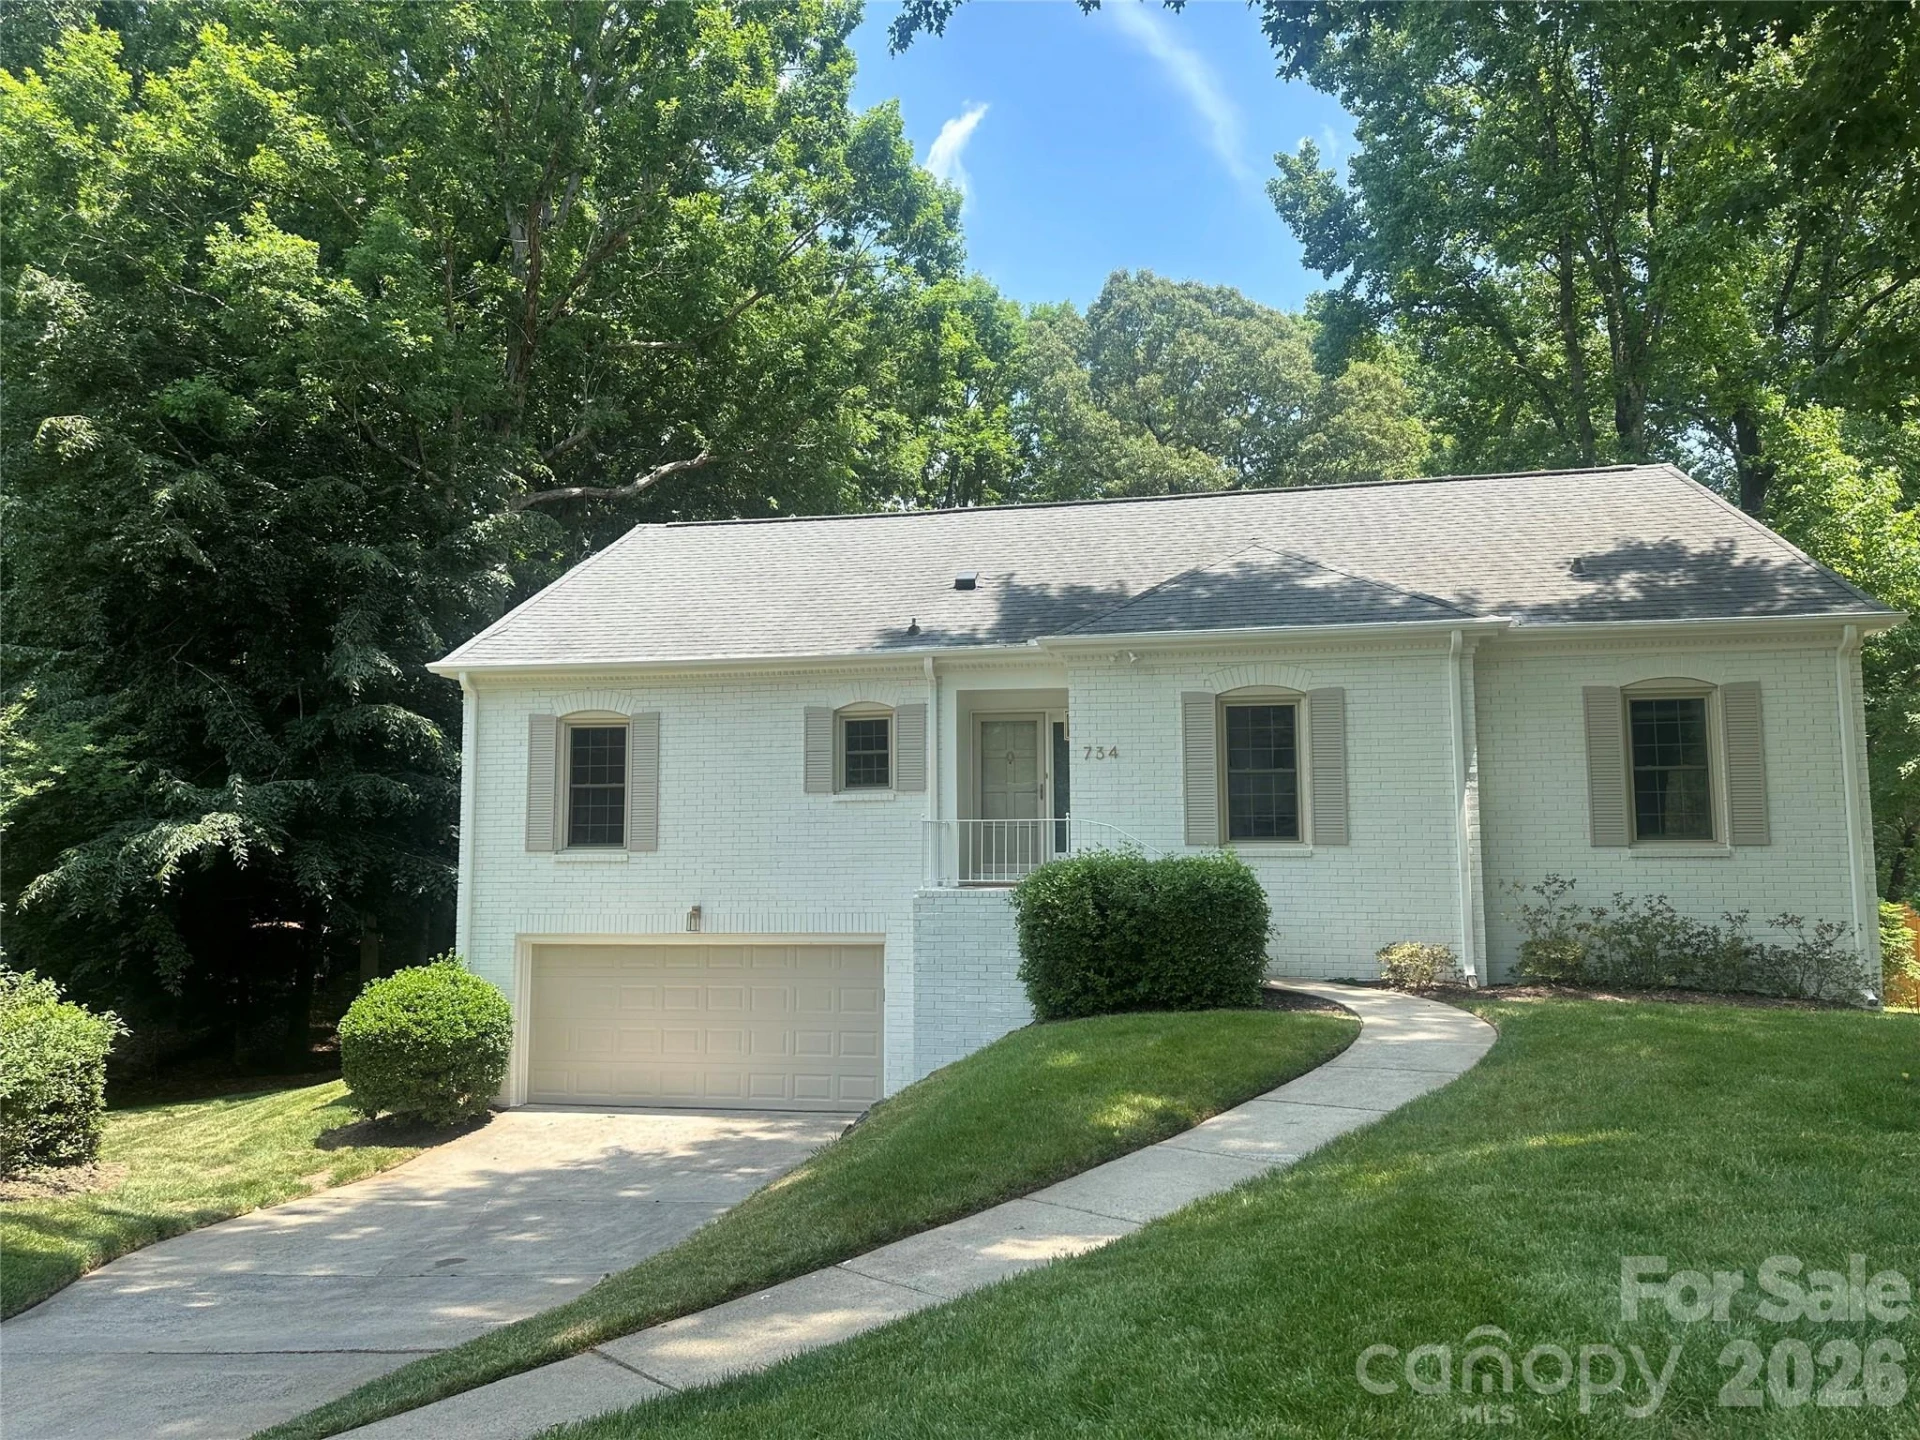
/ 1
$725,000
3 bd
2 ba
2,283 sqft
734 Charter Place
Charlotte, NC 28211
Coming Soon
Property Type
Residential
Year Built
1976
Lot Size
0.34 acres
Garage
2 spaces
About This Property
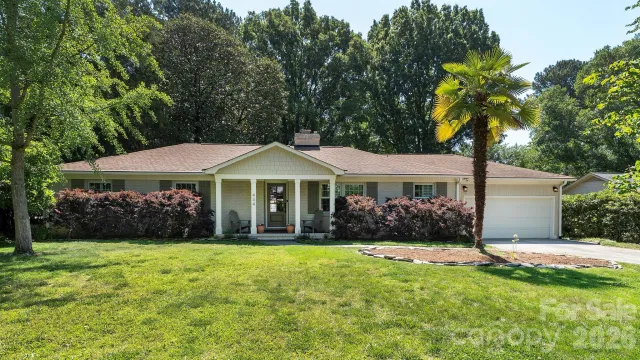
*OPEN HOUSE SATURDAY 1-3PM* Set within the tree-lined streets of Stonehaven, this exquisitely renovated brick ranch blends refined modern design with the warmth and livability today’s buyers crave. Thoughtfully curated throughout, the home offers a rare combination of character, sophisticated finishes, and effortless indoor-outdoor living all just minutes from Uptown, SouthPark, premier medical centers, and some of Charlotte’s best dining and shopping.
A light-filled open floorplan unfolds across the main level, where wide-plank flooring, vaulted ceilings, and layered designer details create an atmosphere that feels both elevated and inviting. At the center of the home, the luxuriously reimagined kitchen pairs timeless style with everyday functionality, featuring new cabinetry, quartz countertops, statement lighting, and an expansive island designed for gathering and entertaining alike. The adjoining dining space flows seamlessly into the vaulted family room, where built-ins and a striking fireplace create a sophisticated yet comfortable focal point.
Double sliding doors extend the living experience outdoors, where the spacious composite deck covered by a retractable awning overlooks the lush, private backyard - a distinctly park-like setting. It's an ideal backdrop for quiet mornings, alfresco evenings, or weekend entertaining.
The primary suite serves as a serene retreat, complete with a tastefully refined ensuite bath, while two additional bedrooms and exquisitely detailed secondary bath continue the home’s cohesive, design-forward aesthetic.
The walk-out lower level offers exceptional flexibility with multiple finished spaces suited for guest accommodations, a private office, fitness studio, media lounge, creative workspace, or playroom. This thoughtful design will evolve with your lifestyle. A generously sized two-car garage provides substantial storage and convenient backyard access.
Balancing timeless architecture with a fresh, elevated renovation, this exceptional residence delivers turnkey luxury, flexible living and enduring style in one of Charlotte’s most established and desirable neighborhoods.
Photos and measurements coming Saturday 5/23.
A light-filled open floorplan unfolds across the main level, where wide-plank flooring, vaulted ceilings, and layered designer details create an atmosphere that feels both elevated and inviting. At the center of the home, the luxuriously reimagined kitchen pairs timeless style with everyday functionality, featuring new cabinetry, quartz countertops, statement lighting, and an expansive island designed for gathering and entertaining alike. The adjoining dining space flows seamlessly into the vaulted family room, where built-ins and a striking fireplace create a sophisticated yet comfortable focal point.
Double sliding doors extend the living experience outdoors, where the spacious composite deck covered by a retractable awning overlooks the lush, private backyard - a distinctly park-like setting. It's an ideal backdrop for quiet mornings, alfresco evenings, or weekend entertaining.
The primary suite serves as a serene retreat, complete with a tastefully refined ensuite bath, while two additional bedrooms and exquisitely detailed secondary bath continue the home’s cohesive, design-forward aesthetic.
The walk-out lower level offers exceptional flexibility with multiple finished spaces suited for guest accommodations, a private office, fitness studio, media lounge, creative workspace, or playroom. This thoughtful design will evolve with your lifestyle. A generously sized two-car garage provides substantial storage and convenient backyard access.
Balancing timeless architecture with a fresh, elevated renovation, this exceptional residence delivers turnkey luxury, flexible living and enduring style in one of Charlotte’s most established and desirable neighborhoods.
Photos and measurements coming Saturday 5/23.
Property Details
Interior
- Bedrooms
- 3
- Bathrooms
- 2
- Basement
- Yes
- Living Area
- 2,283 sqft
- Fireplace
- Yes
Exterior & Lot
- Lot Size
- 0.34 acres
- Year Built
- 1976
- Garage Spaces
- 2
Location
- Subdivision
- Stonehaven
- County
- Mecklenburg
- ZIP Code
- 28211
Financial
- Listing Terms
- Cash, Conventional, FHA, VA Loan
Utilities
- Sewer
- Public Sewer
Schools
- Elementary
- Rama Road
- Middle School
- McClintock
- High School
- East Mecklenburg
Appliances
Dishwasher, Dryer, Electric Range, Electric Water Heater, Exhaust Hood, Refrigerator, Washer
Heating
Electric
Cooling
Central Air, Electric
Patio & Porch Features
Awning(s), Deck
Location
Listing Information
- MLS #
- CAR4384637
- Listing Agent
- Marcia Folnsbee
- Listing Office
- Helen Adams Realty
- Listed Date
- May 22, 2026
Inquire About This Property
Interested in 734 Charter Place? Send us a message and we'll get back to you.