+39 more
/ 44
+34
$594,000
3 bd
4 ba
2,681 sqft
82 Sunburst Drive
Waynesville, NC 28786
Property Type
Residential
Year Built
1978
Lot Size
1.01 acres
Garage
—
About This Property
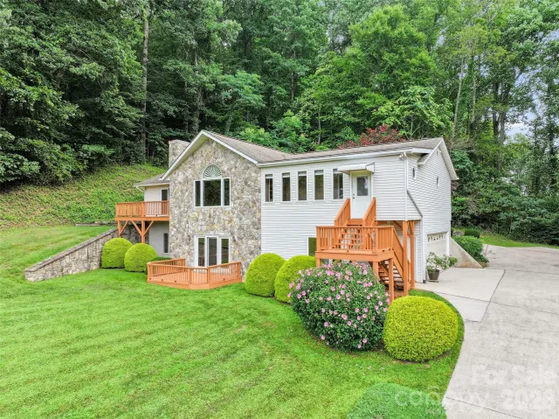
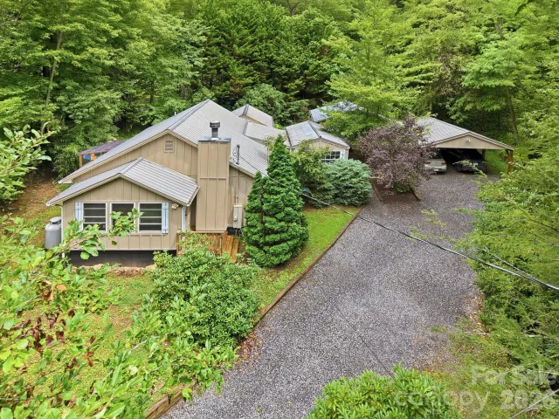
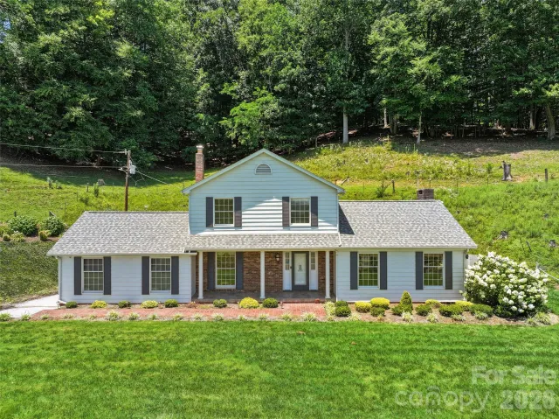
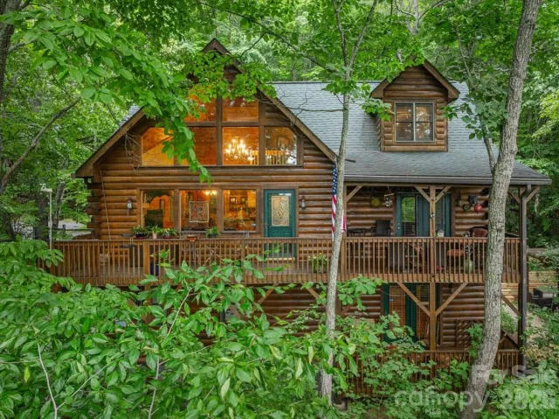
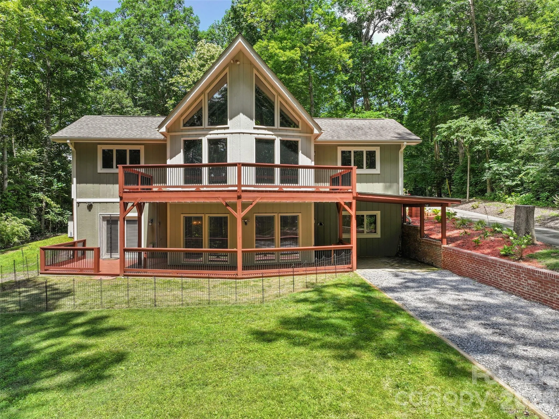
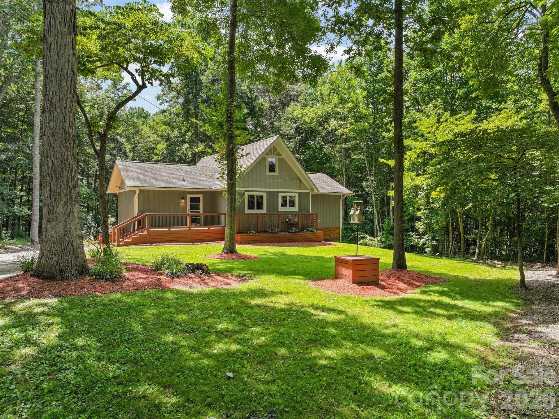
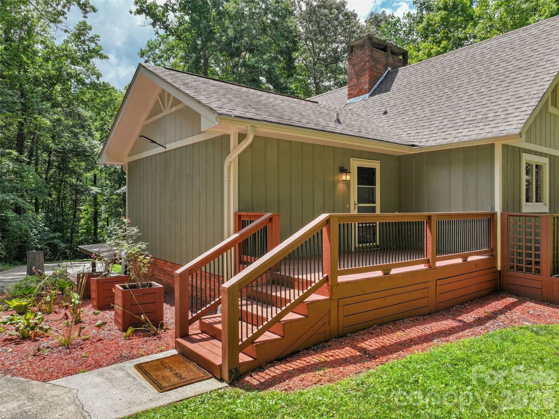
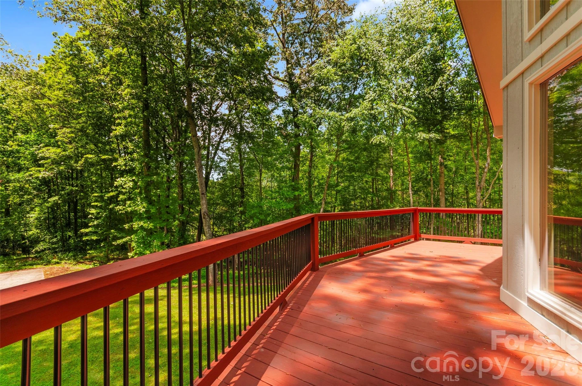
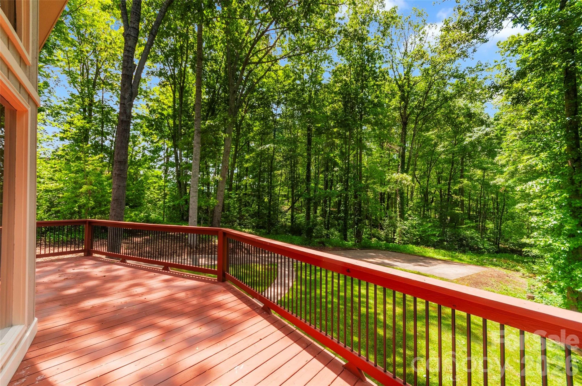
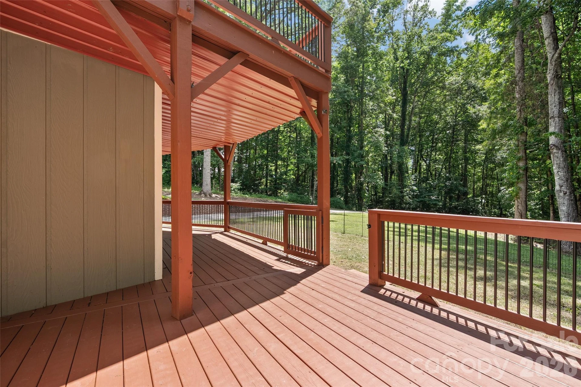
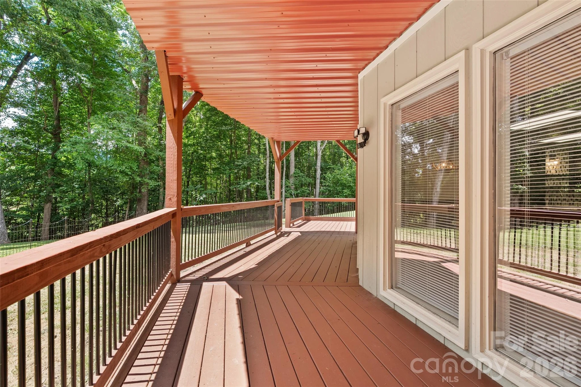
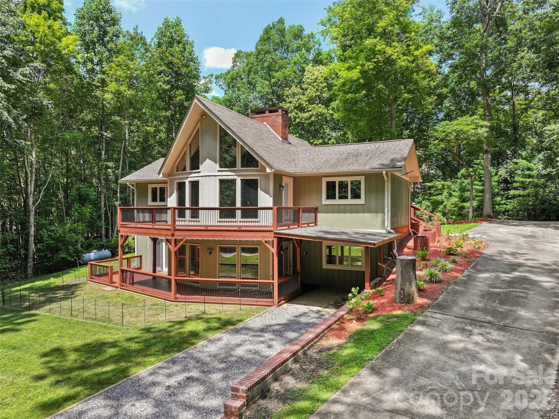
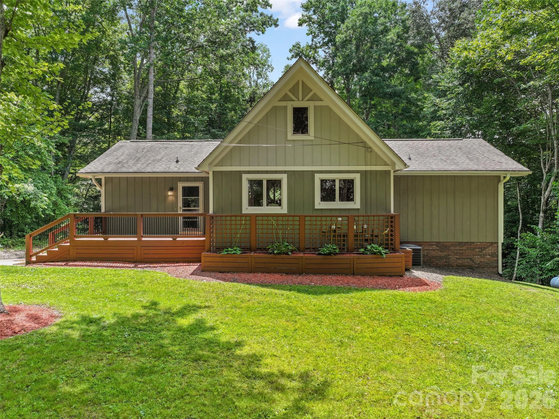
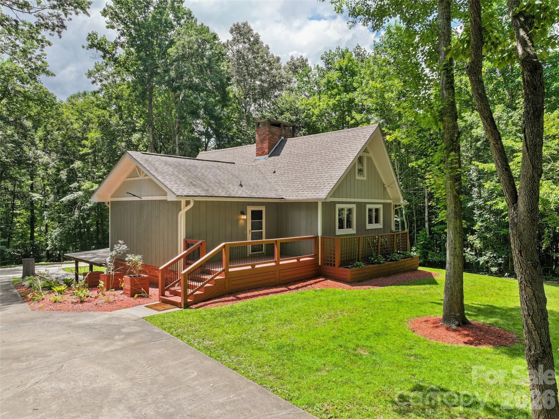
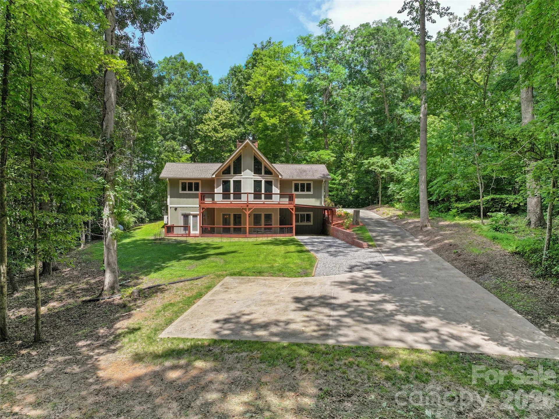
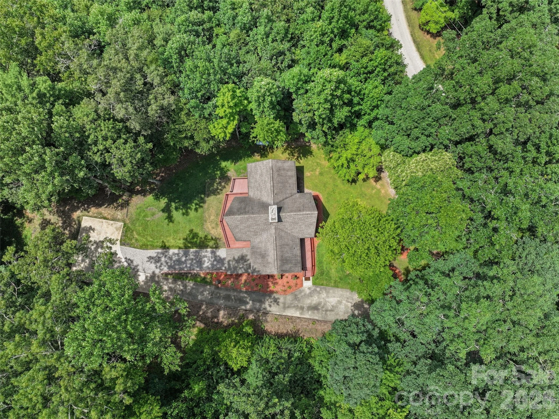
Experience the perfect blend of peaceful country living and modern comfort, just minutes from vibrant Main Street Waynesville. Immaculately maintained and beautifully updated, this exceptional three-bedroom, three-full-bath home offers a private, park-like setting on a quiet lot. The large backyard provides plenty of room for gardening, pets to enjoy, and family recreation. Timeless board-and-batten siding, inviting front and rear decks, and a spacious lower-level patio create wonderful spaces for outdoor entertaining and relaxation.
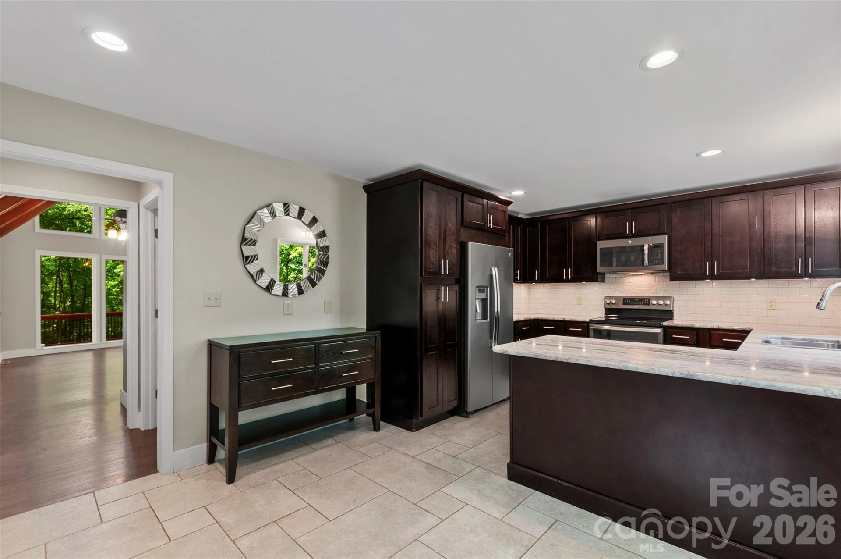
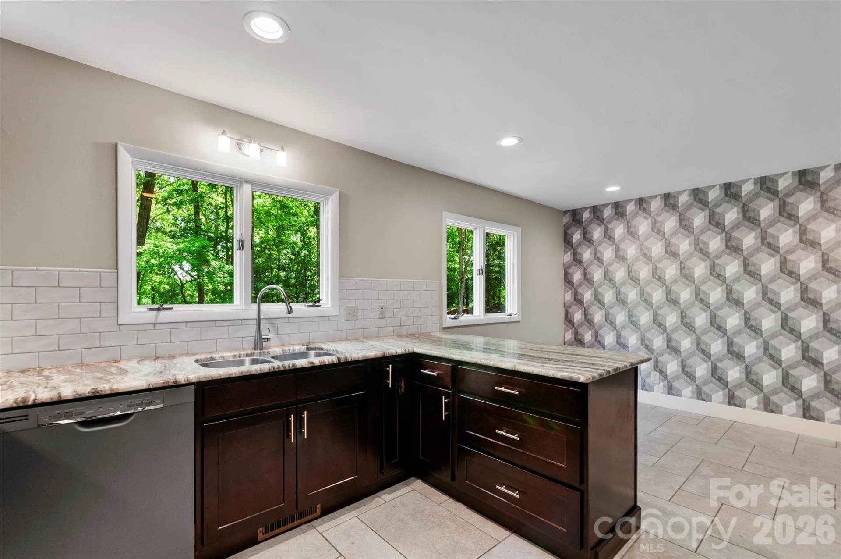
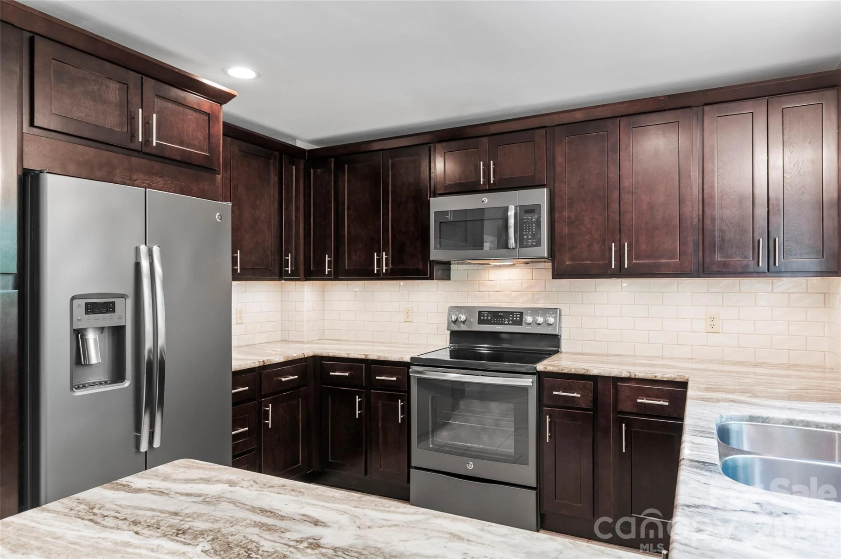
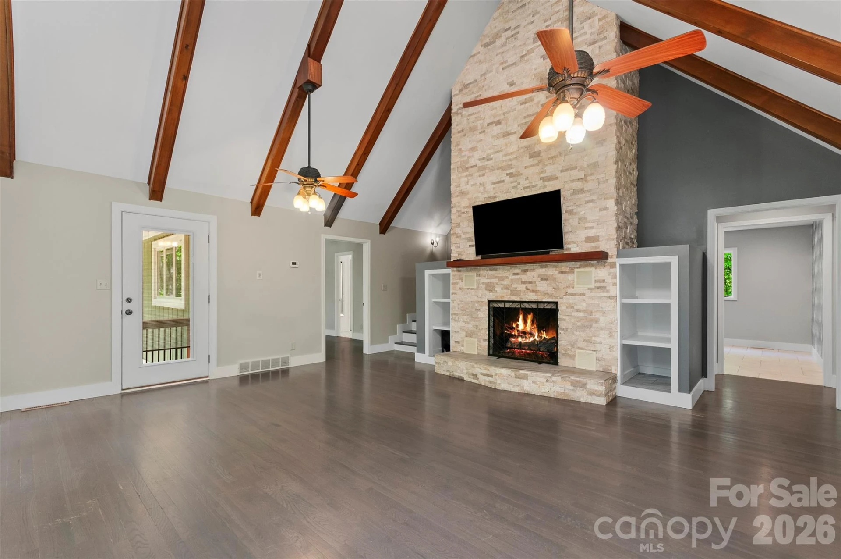
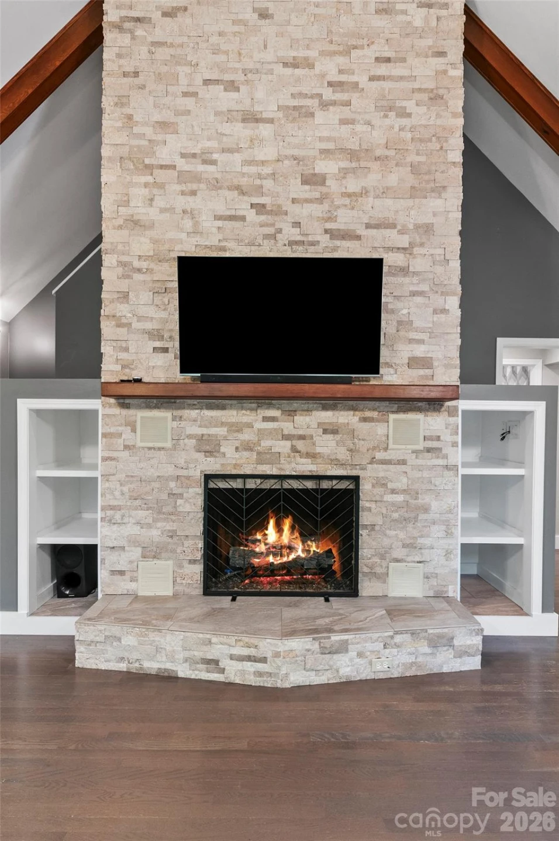
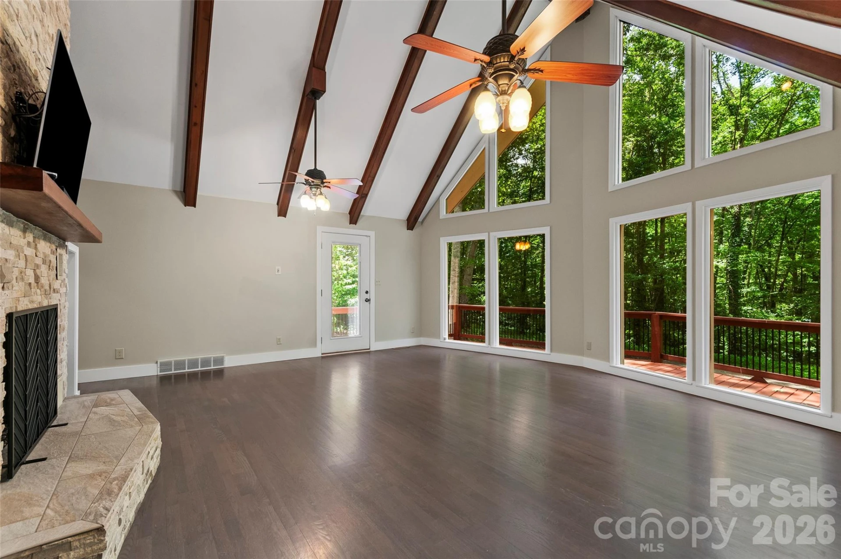
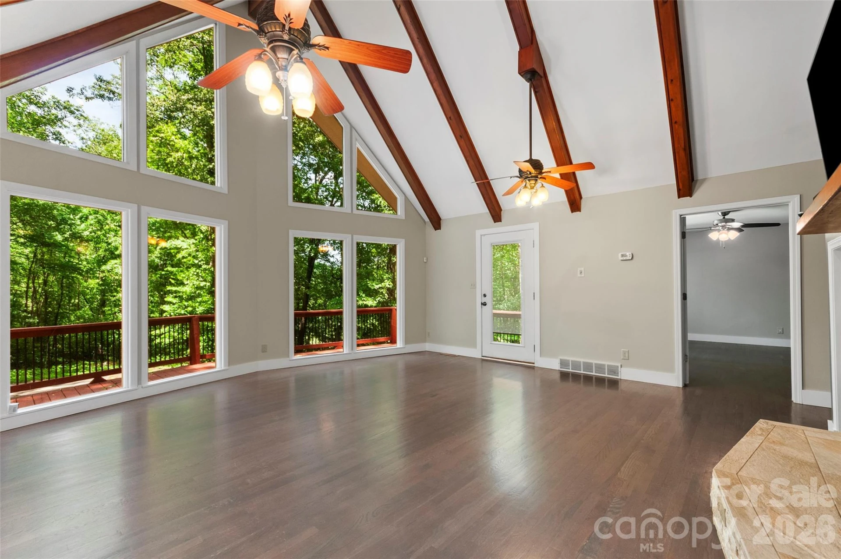
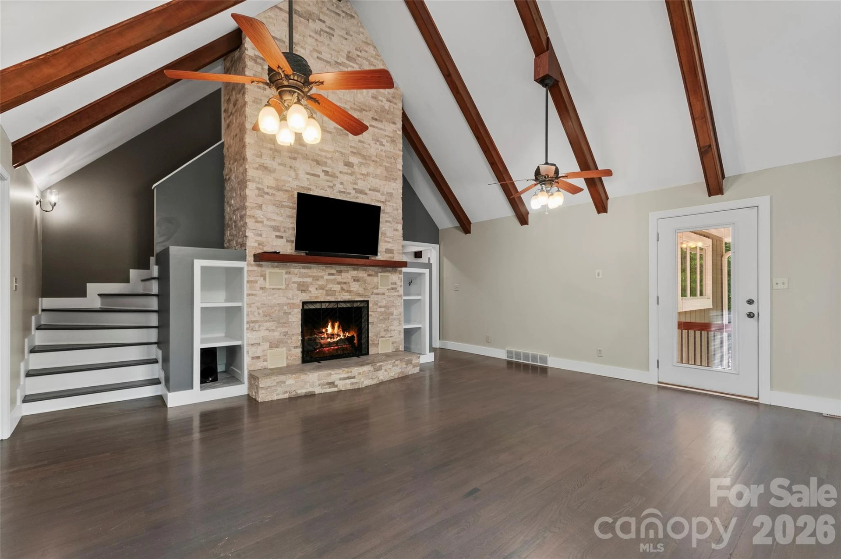
Step inside to a freshly painted, light-filled interior with an open-concept floor plan. The vaulted great room is the heart of the home, highlighted by exposed beams, a dramatic wall of windows, and a stunning floor-to-ceiling stone fireplace. The well-appointed eat-in kitchen offers granite countertops, stainless steel appliances, abundant cabinetry, and generous workspace for everyday living and entertaining.
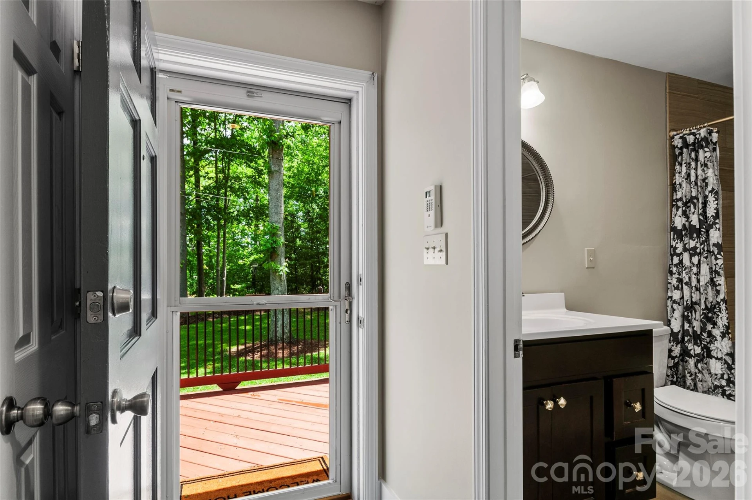
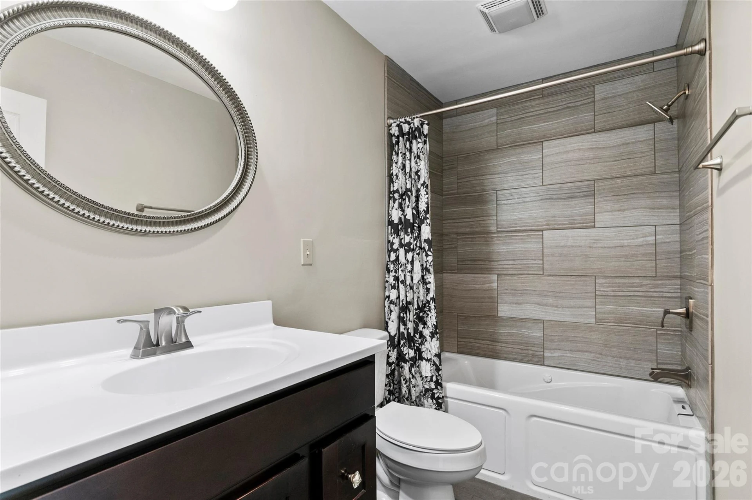
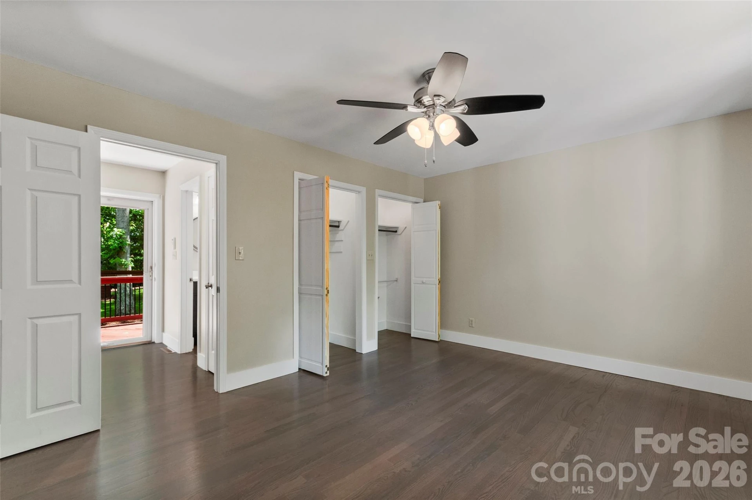
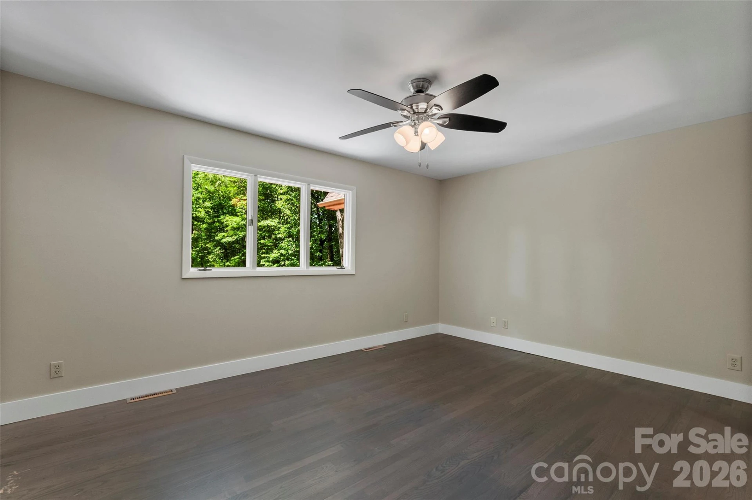
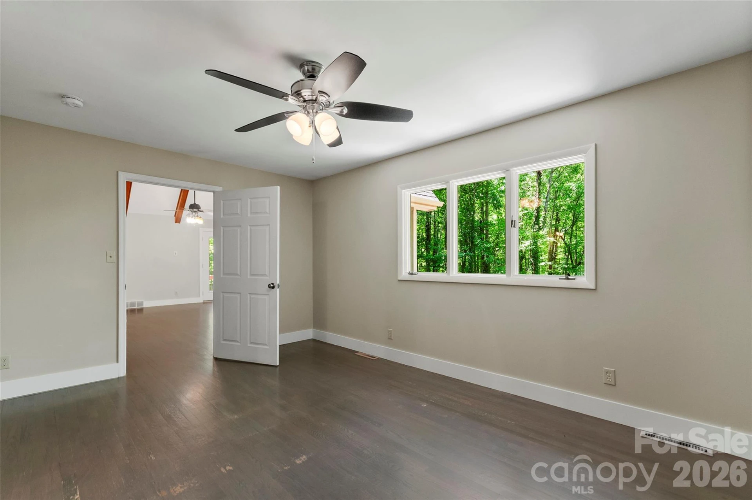
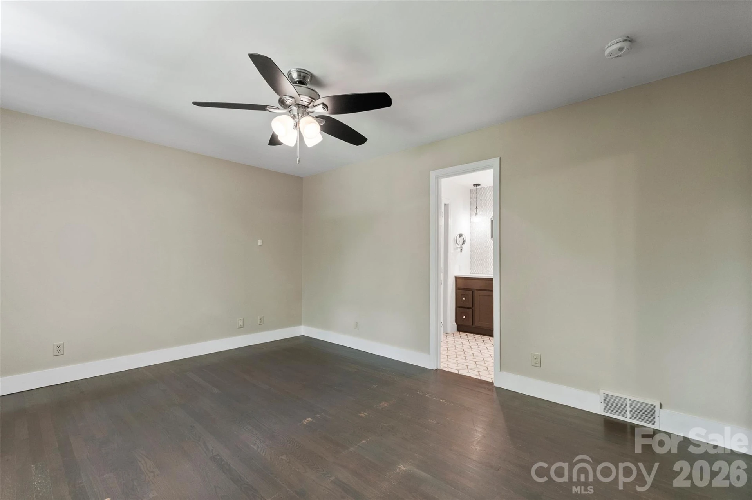
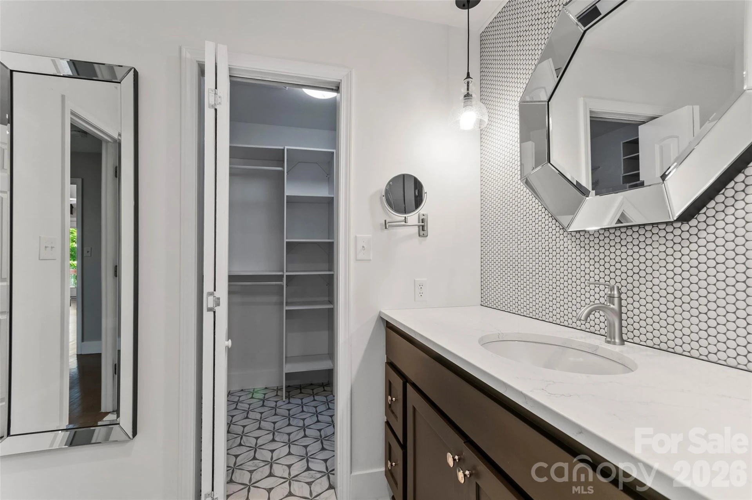
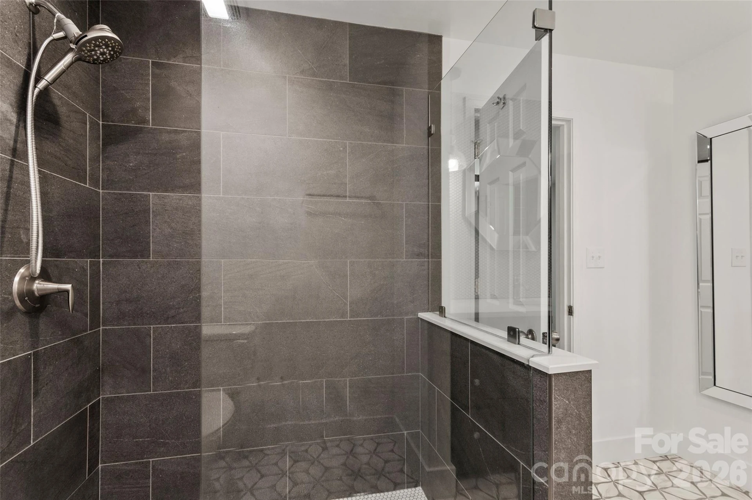
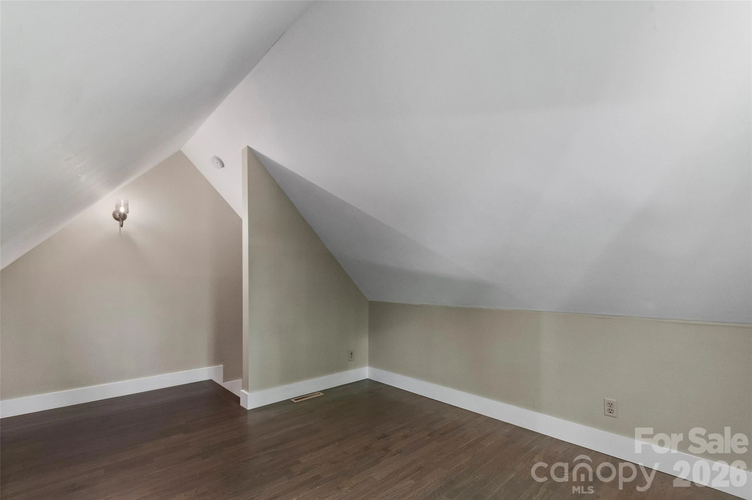
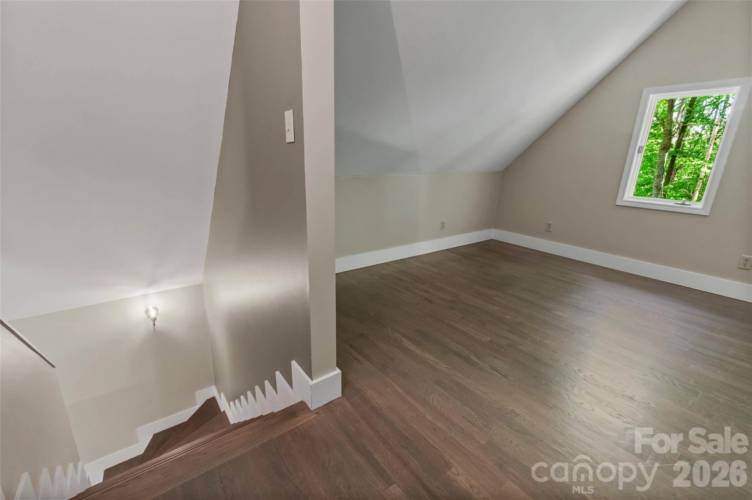
The main level includes a comfortable guest bedroom and full bath, along with a private primary suite featuring a beautifully tiled bathroom. A loft overlooking the great room provides an ideal space for a home office, reading nook, or creative retreat.
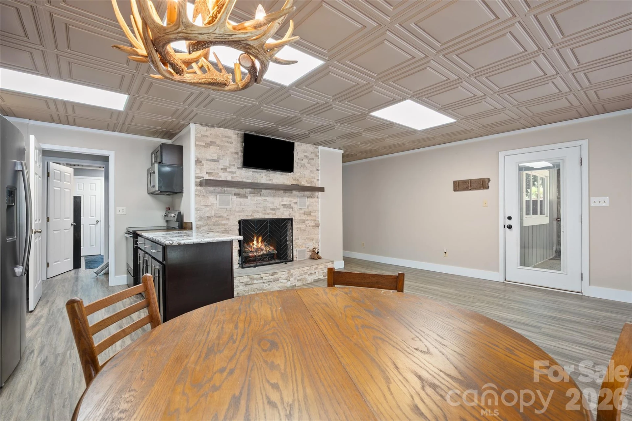
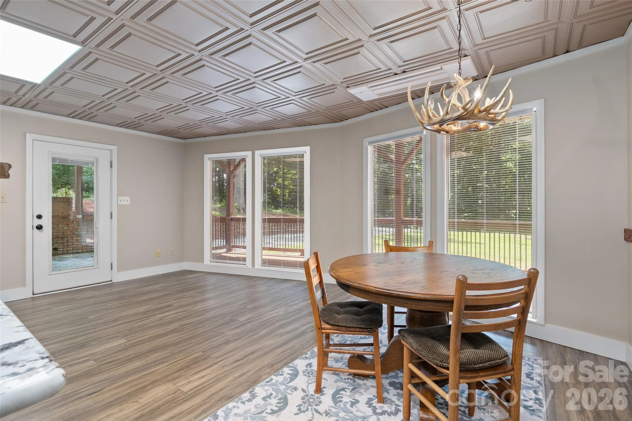
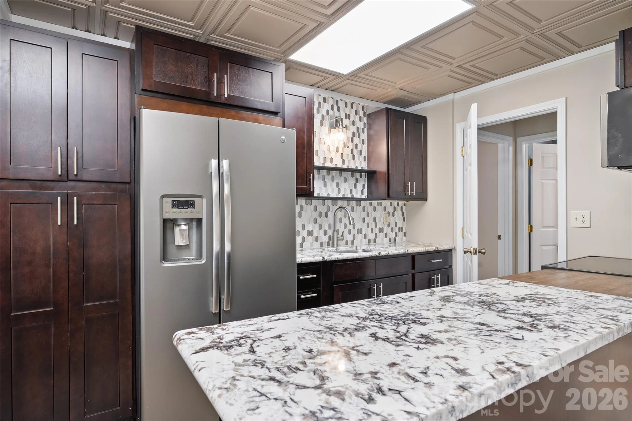
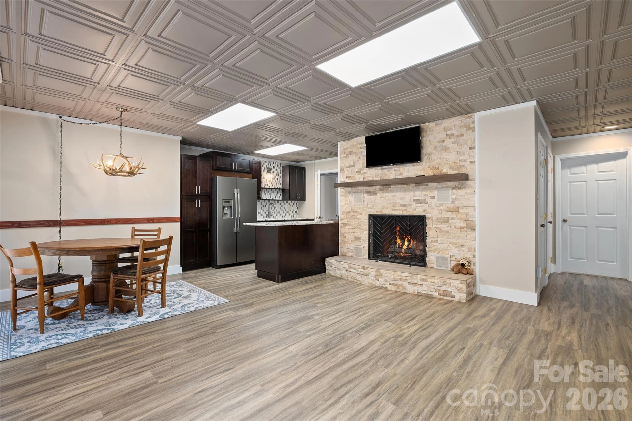
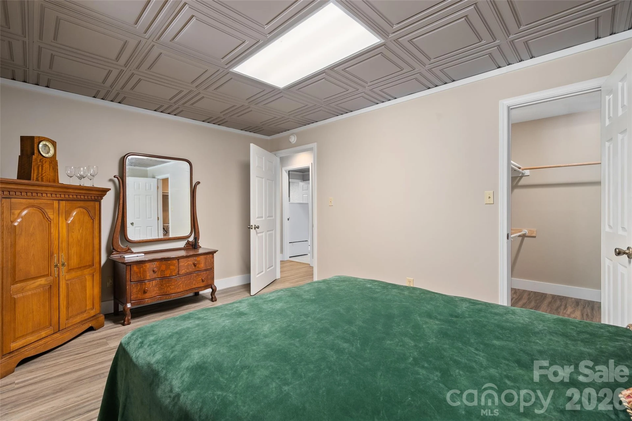
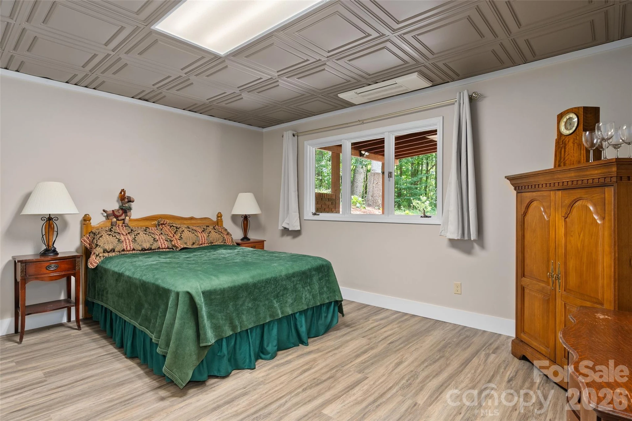
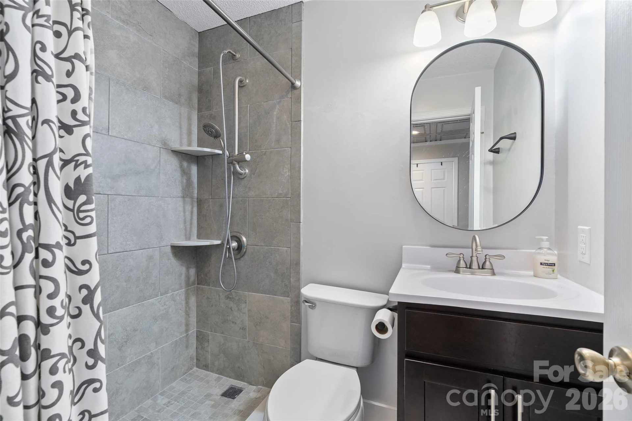
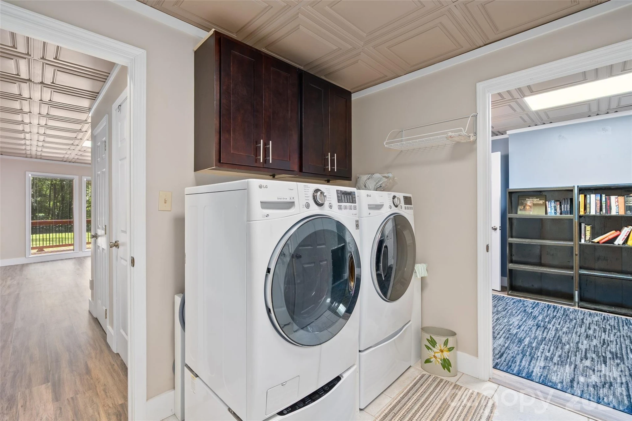
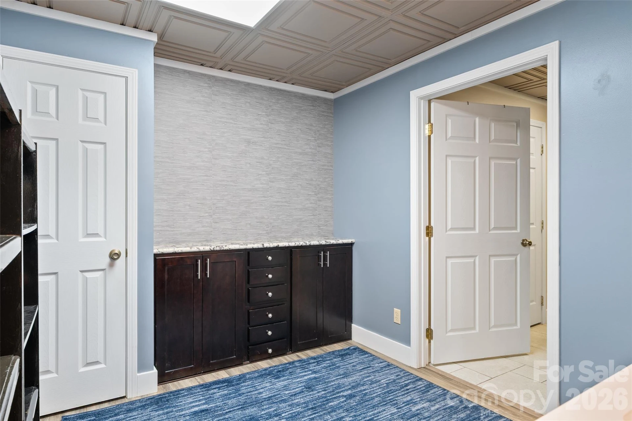
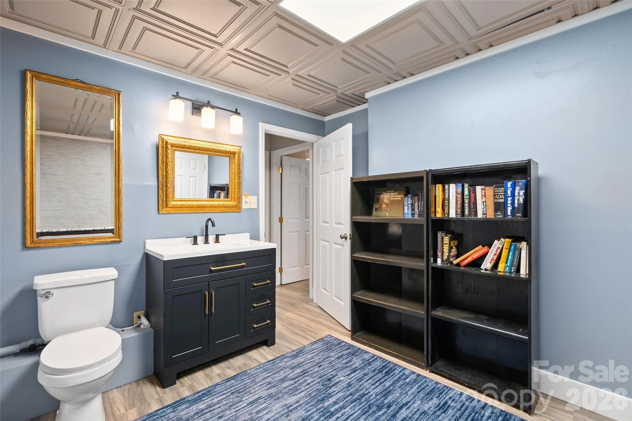
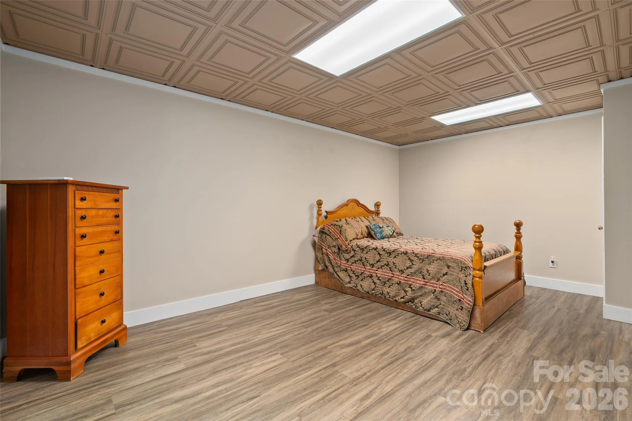
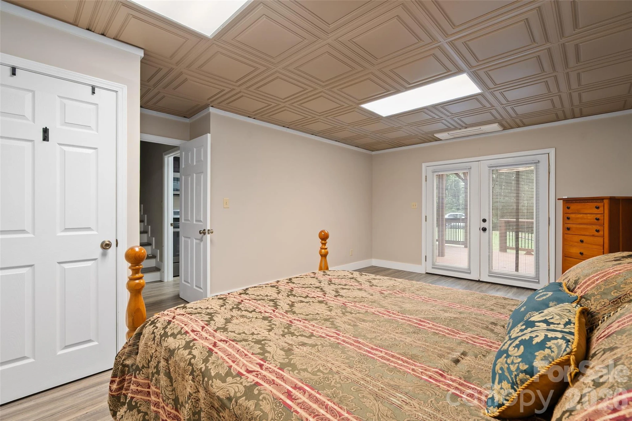
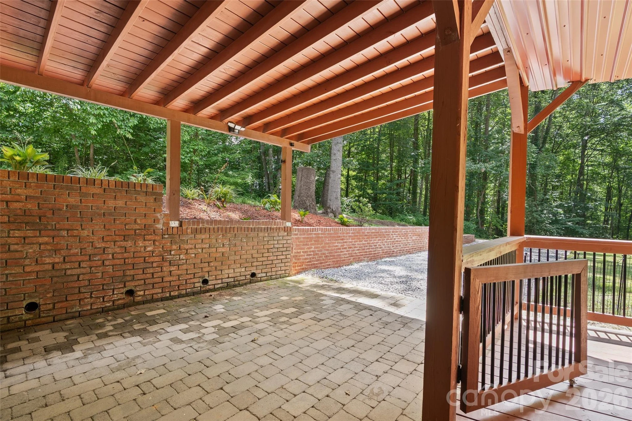
The thoughtfully designed lower level functions as a full apartment, making it an excellent option for an investor, private guest quarters, or multigenerational living. This separate living area includes a spacious family room with a second fireplace, an impressive kitchenette, a large bedroom, an updated full bath, a versatile bonus room, a laundry room, a powder room, and direct access to the covered patio and attached carport.
Offering a wonderful balance of rustic mountain character and modern convenience, this move-in-ready home provides flexible living options, peaceful outdoor space, and a rare opportunity to enjoy country living while remaining close to shopping, dining, and everything downtown Waynesville has to offer.
Step inside to a freshly painted, light-filled interior with an open-concept floor plan. The vaulted great room is the heart of the home, highlighted by exposed beams, a dramatic wall of windows, and a stunning floor-to-ceiling stone fireplace. The well-appointed eat-in kitchen offers granite countertops, stainless steel appliances, abundant cabinetry, and generous workspace for everyday living and entertaining.
The main level includes a comfortable guest bedroom and full bath, along with a private primary suite featuring a beautifully tiled bathroom. A loft overlooking the great room provides an ideal space for a home office, reading nook, or creative retreat.
The thoughtfully designed lower level functions as a full apartment, making it an excellent option for an investor, private guest quarters, or multigenerational living. This separate living area includes a spacious family room with a second fireplace, an impressive kitchenette, a large bedroom, an updated full bath, a versatile bonus room, a laundry room, a powder room, and direct access to the covered patio and attached carport.
Offering a wonderful balance of rustic mountain character and modern convenience, this move-in-ready home provides flexible living options, peaceful outdoor space, and a rare opportunity to enjoy country living while remaining close to shopping, dining, and everything downtown Waynesville has to offer.
Property Details
Interior
- Bedrooms
- 3
- Bathrooms
- 4
- Basement
- Yes
- Living Area
- 2,681 sqft
- Fireplace
- Yes
Exterior & Lot
- Lot Size
- 1.01 acres
- Year Built
- 1978
Location
- Subdivision
- None
- County
- Haywood
- ZIP Code
- 28786
Financial
- Listing Terms
- Cash, Conventional
Utilities
- Sewer
- Septic Installed
Schools
- Elementary
- Bethel
- Middle School
- Bethel
- High School
- Pisgah
Interior Features
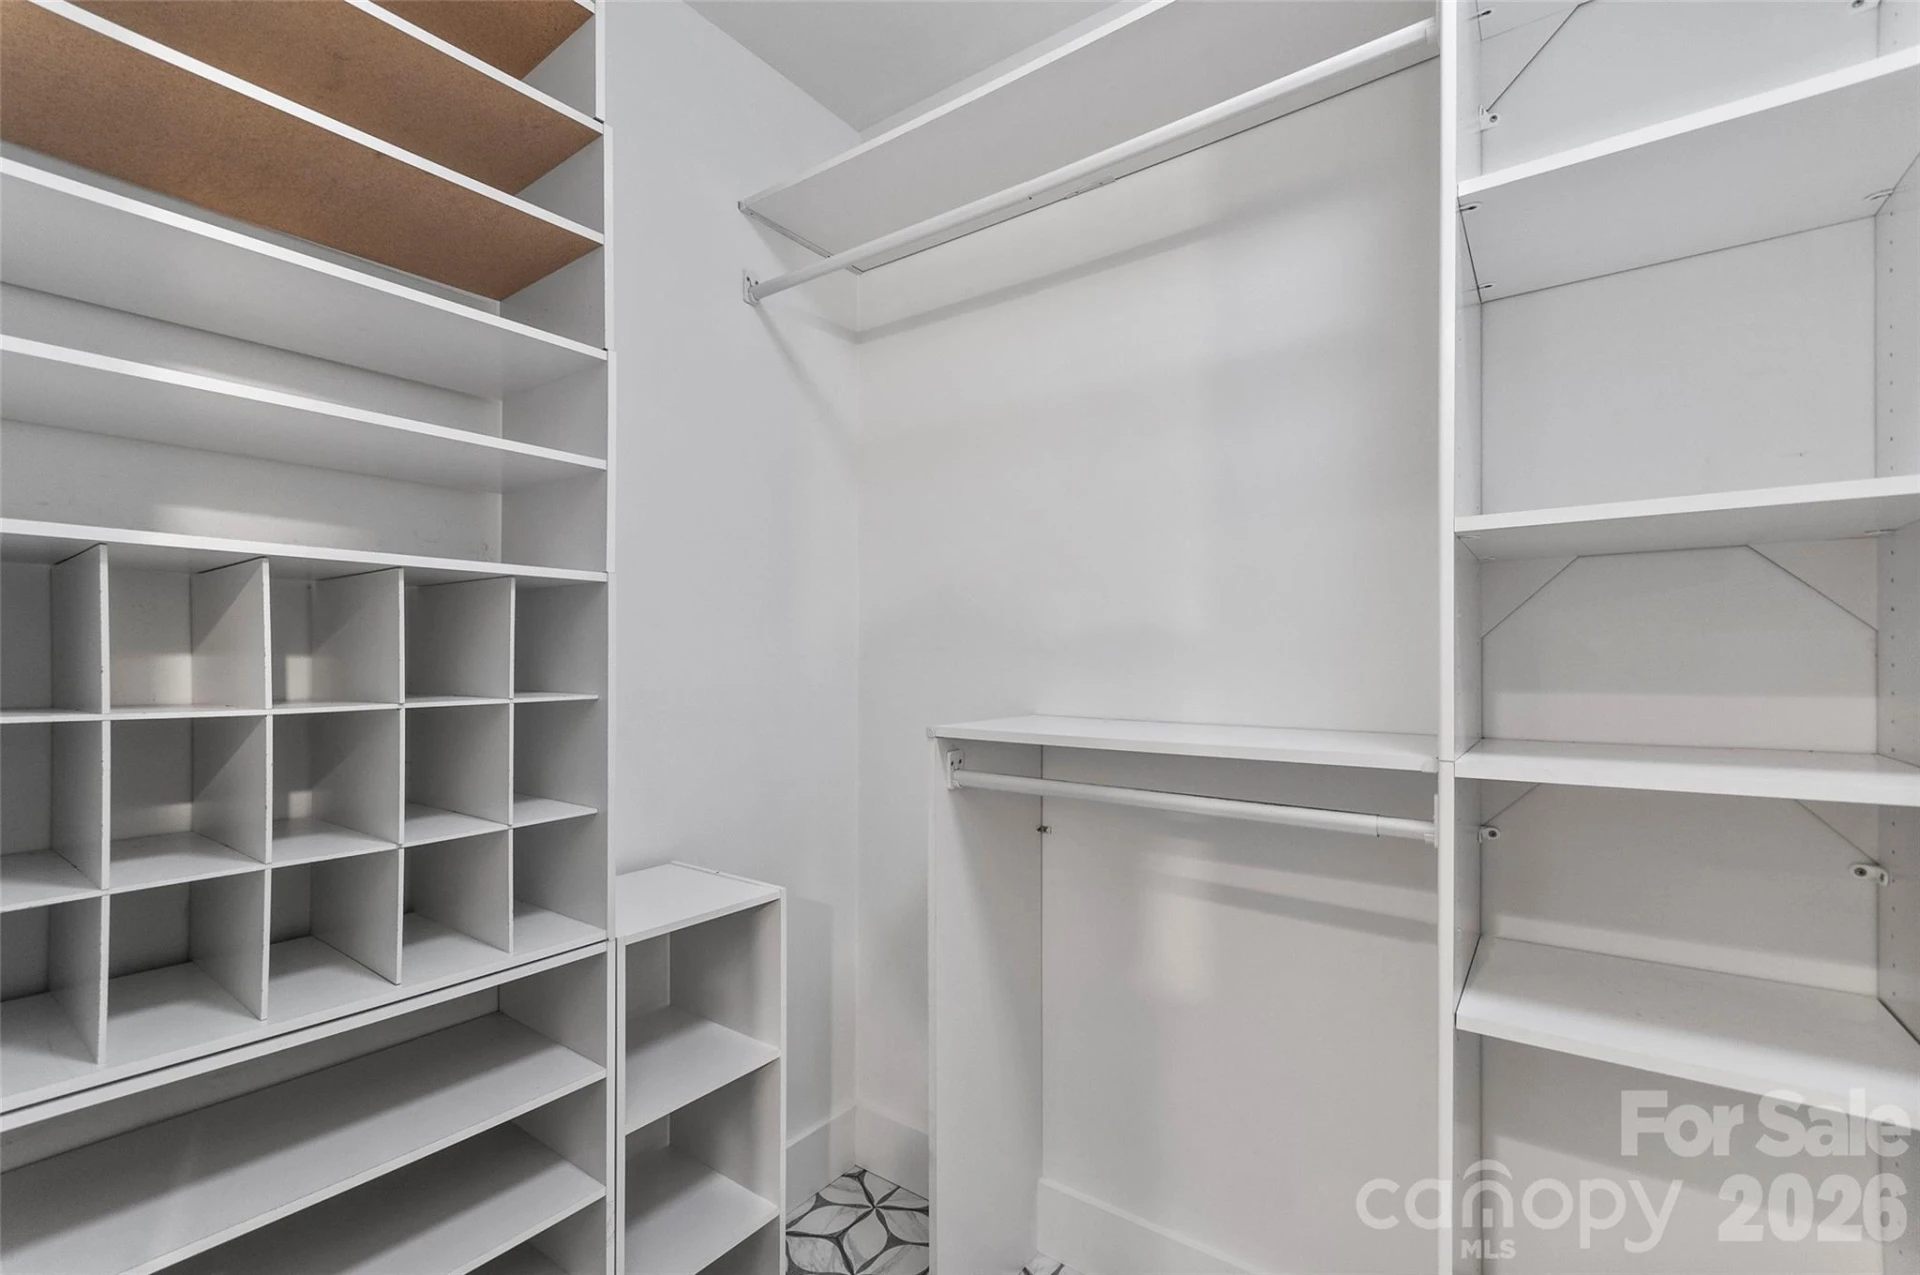
Walk-In Closet(s)
Appliances
Dishwasher, Electric Oven, Electric Range, Electric Water Heater, Refrigerator, Washer/Dryer
Heating
Ductless, Heat Pump
Cooling
Ductless, Heat Pump
Patio & Porch Features
Front Porch, Rear Porch
Lot Features
Level, Wooded
Location
Listing Information
- MLS #
- CAR4401494
- Listing Agent
- Ron Breese
- Listing Office
- Keller Williams Great Smokies
- Listed Date
- Jul 17, 2026
Inquire About This Property
Interested in 82 Sunburst Drive? Send us a message and we'll get back to you.