
+27 more
/ 32
+22
$610,000
3 bd
2 ba
2,014 sqft
128 Camellia Way
Hendersonville, NC 28739
Property Type
Residential
Year Built
1992
Lot Size
0.78 acres
Garage
2 spaces
About This Property
BRIGHT AND INVITING LIVING SPACES
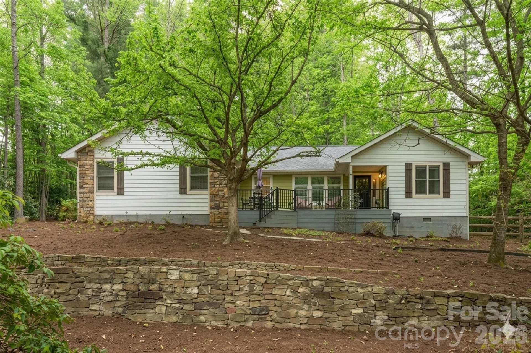
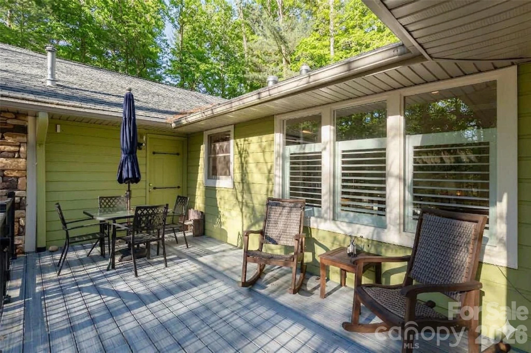
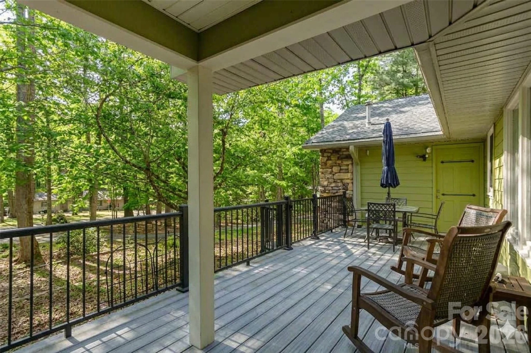
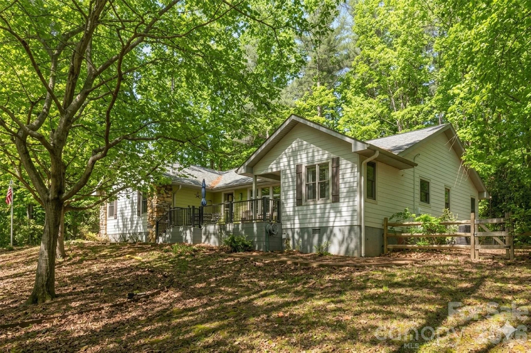
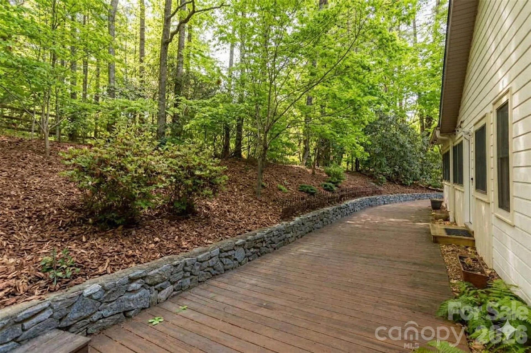
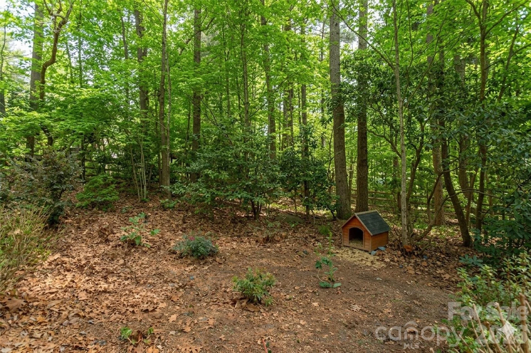
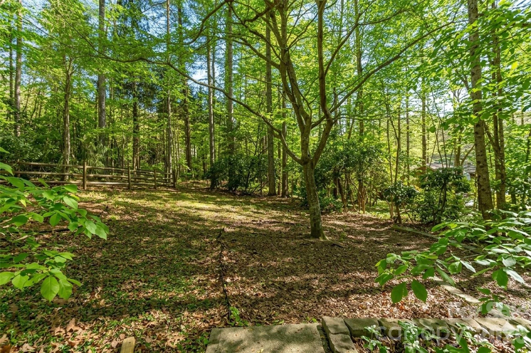
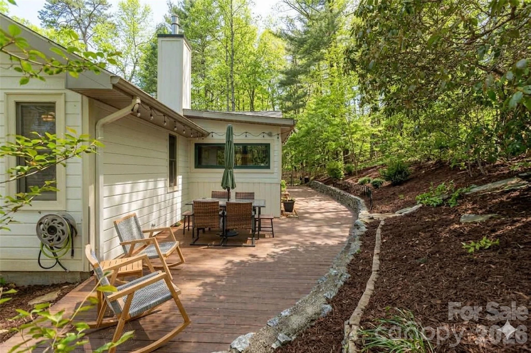
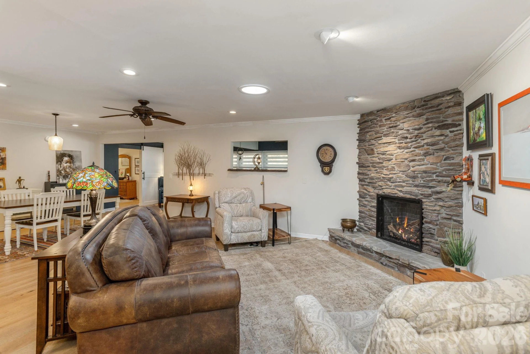
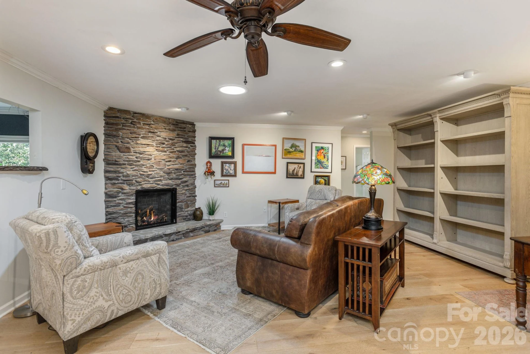
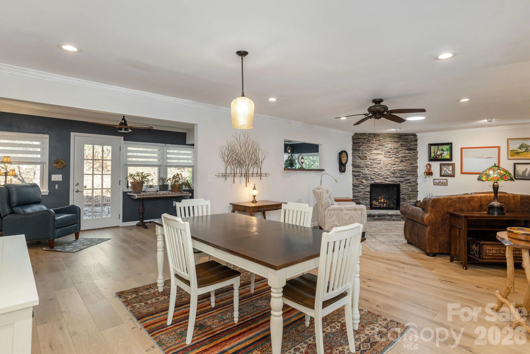
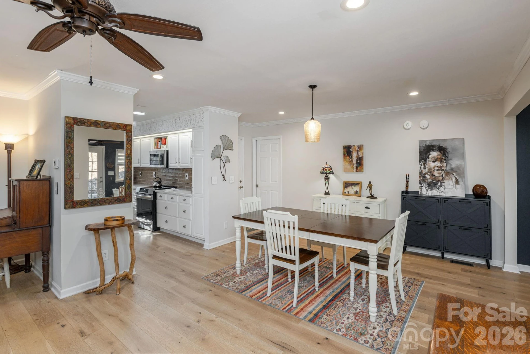
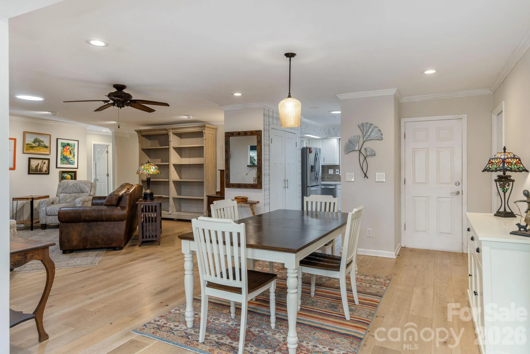
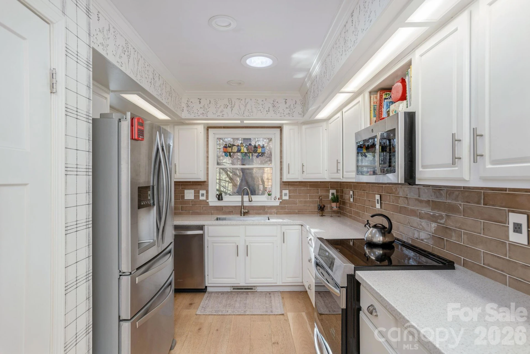
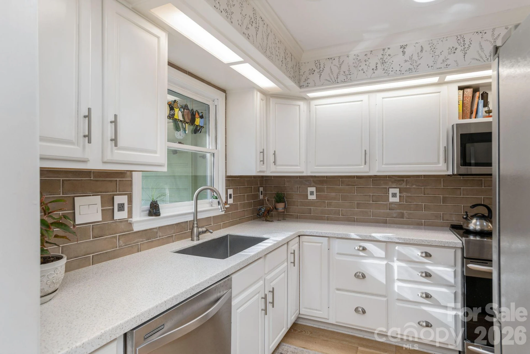
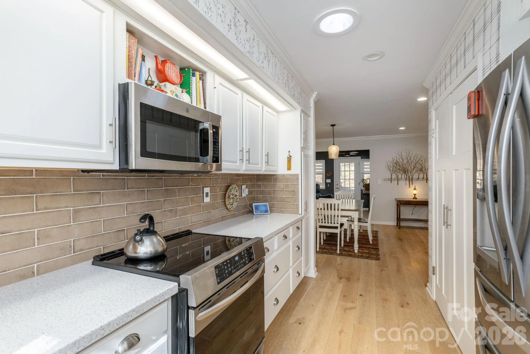
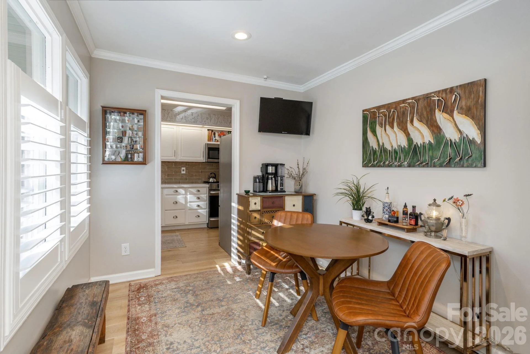
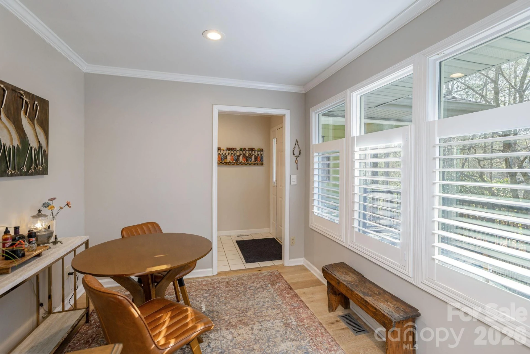
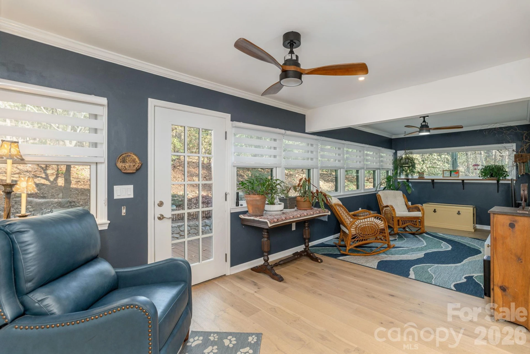
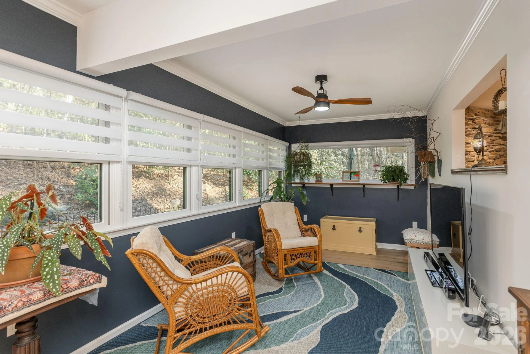
Step into a spacious, open-concept layout designed for seamless daily living and cozy entertaining. The living room features a stunning rock fireplace with gas logs, creating a warm, cozy, and rustic focal point for relaxing evenings. This inviting space flows effortlessly into the open dining area and kitchen, which comes fully equipped with a high-efficiency induction cooktop—a chef’s favorite for precise, rapid, and safe cooking. Just beyond, a serene sunroom is bathed in an abundance of natural light, offering the perfect spot for your morning coffee, an art studio, or a peaceful reading nook. Steps outside is a fenced in backyard with a wonderful deck another perfect spot to enjoy outdoors.
THOUGHTFUL DESIGN AND ACCESSIBLE ONE LEVEL LIVING
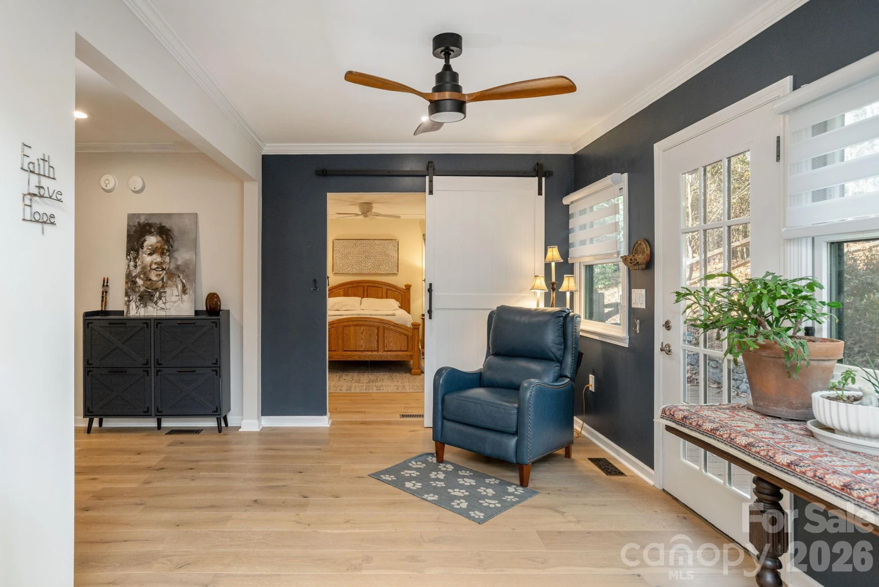
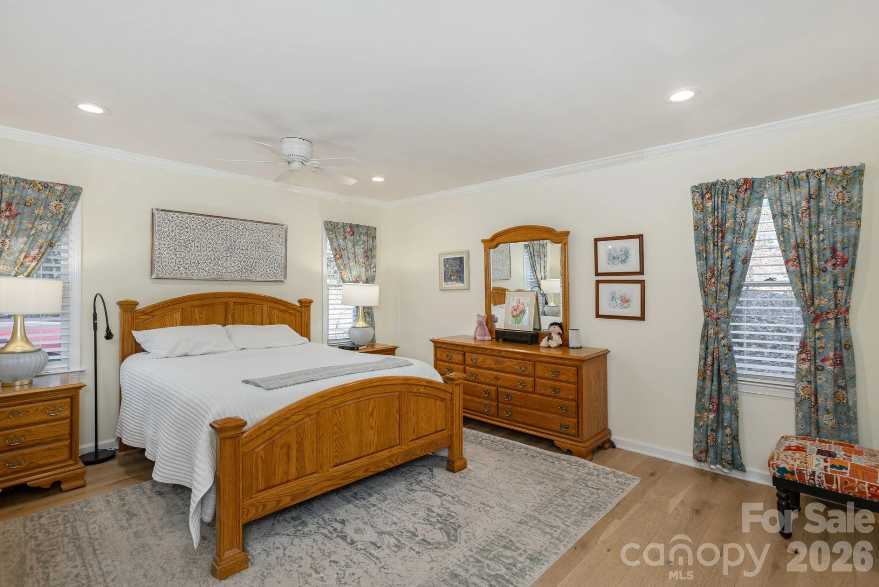
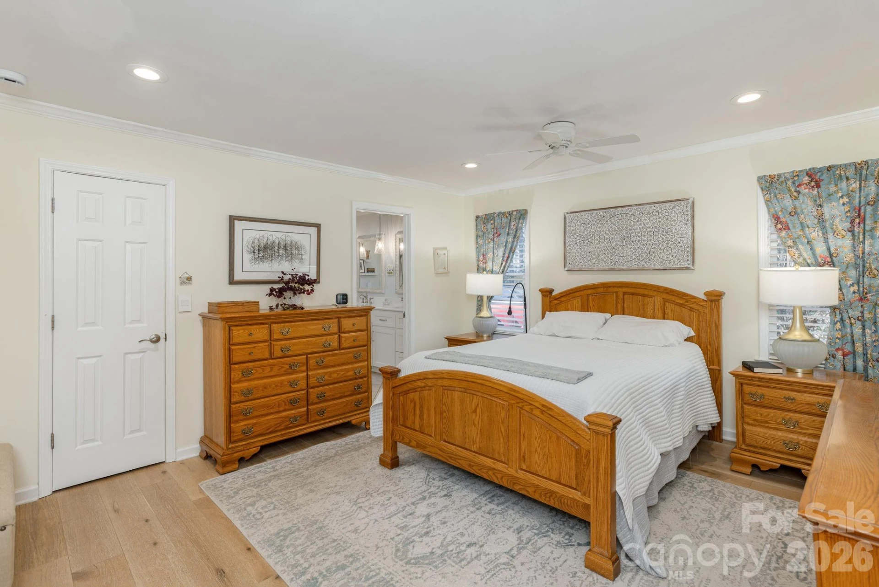
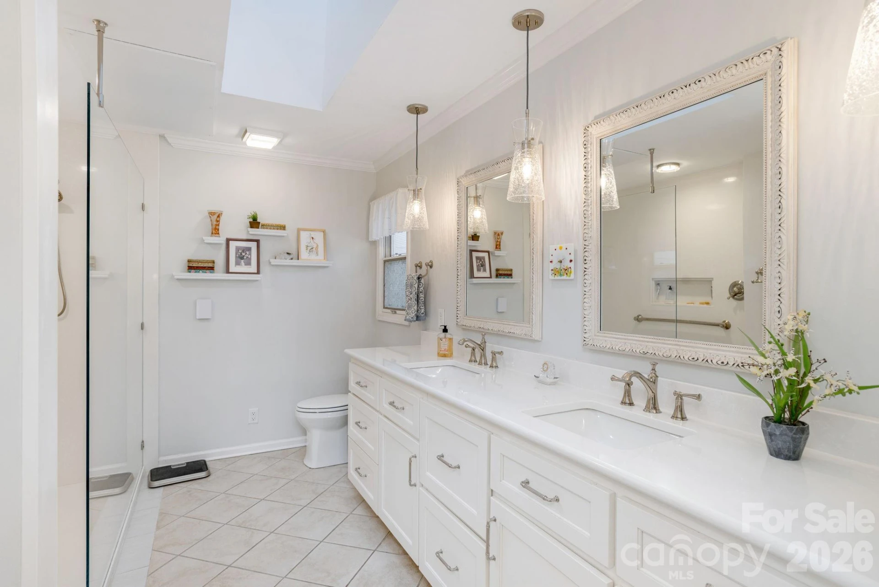
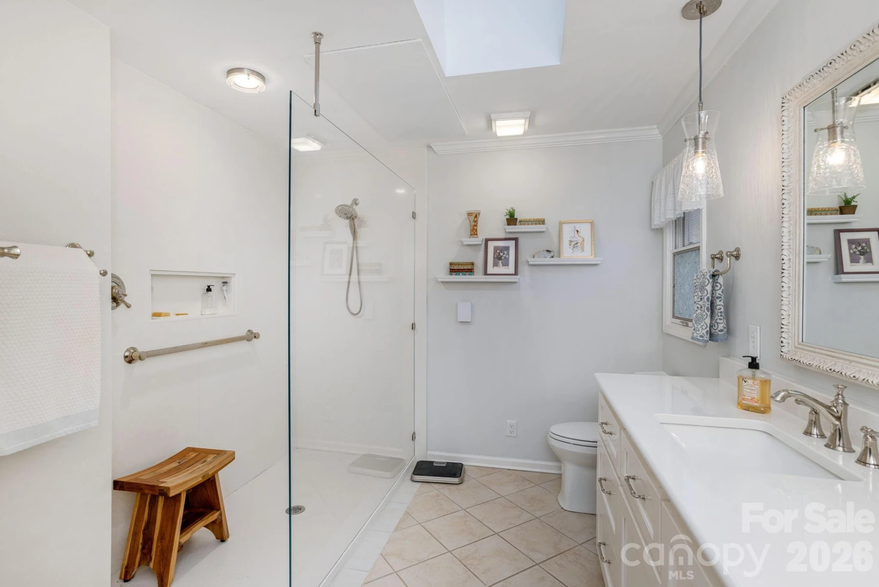
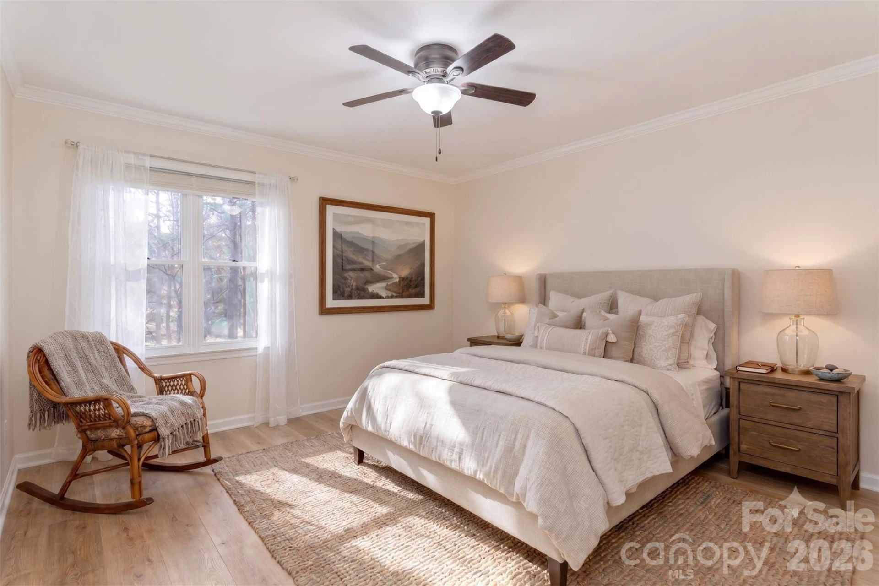
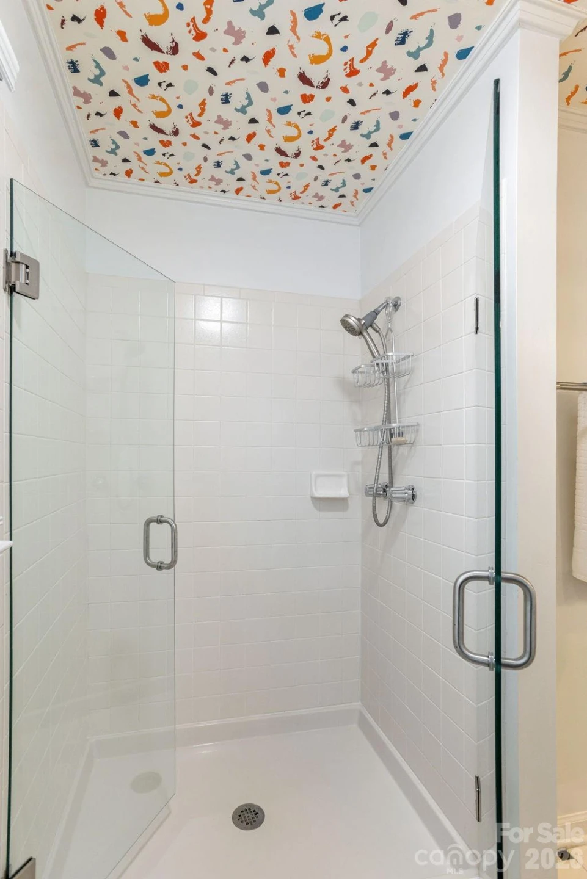
The smart split-bedroom floor plan ensures maximum privacy for the primary suite, which serves as a quiet sanctuary on its own side of the home. Inside the primary bath, you will experience resort-level comfort with a high-end European ceiling radiant heating system that keeps you perfectly cozy from above. Designed with universal comfort and longevity in mind, this bathroom also features a beautifully executed, accessible roll-in shower equipped with sturdy grab bars, seamlessly blending safety with modern style.
GREAT LOCATION:TOWN CONVENIENCE MEETS MOUNTAIN ADVENTURe
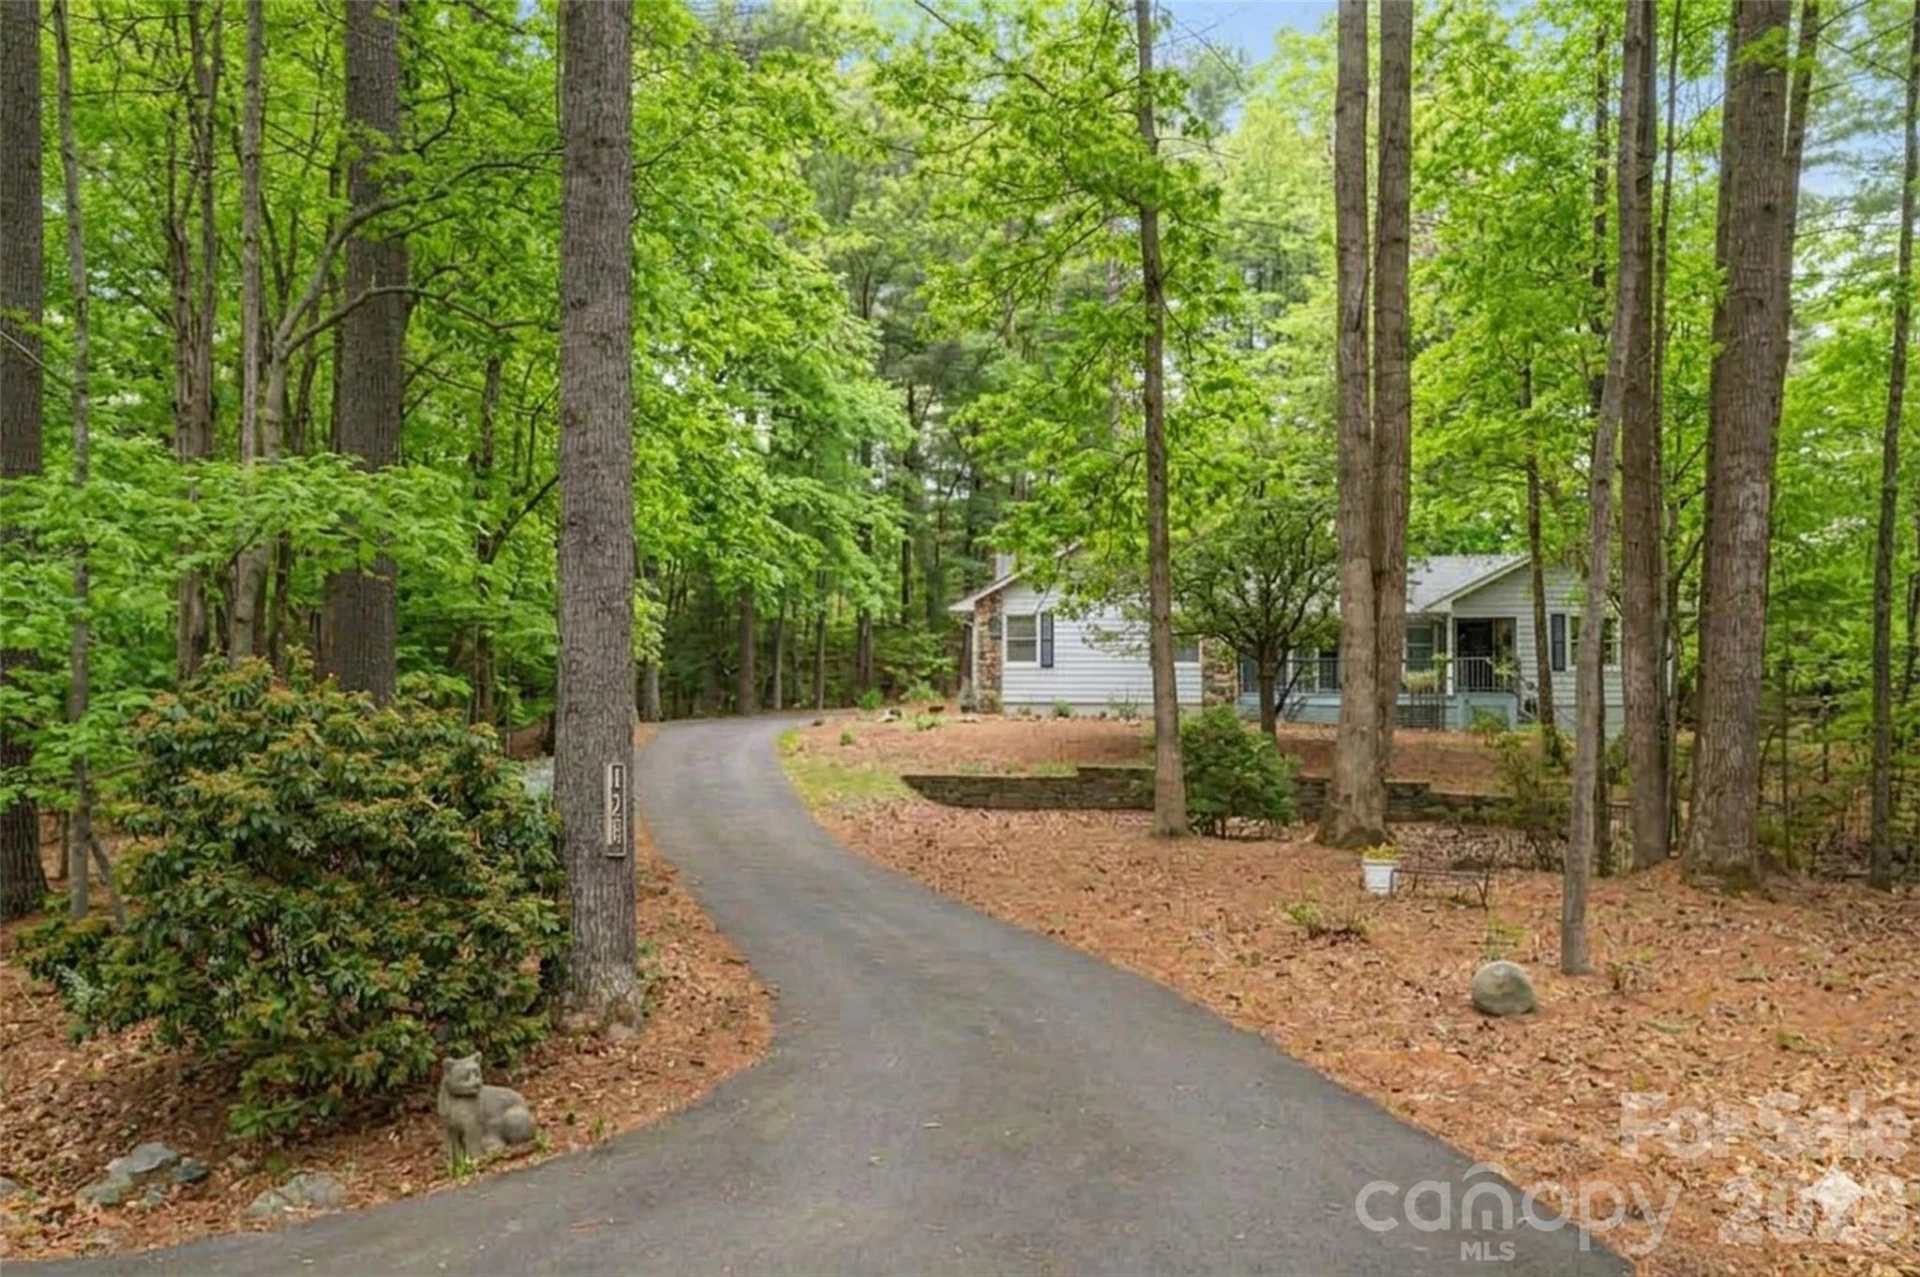
Location is everything, and this property truly offers the best of both worlds. You are located just minutes away from vibrant town shopping and dining, yet only a short, scenic drive from the national forest. Whether you prefer spending your afternoons browsing local boutiques or hitting the trails for an immersive hike, this home puts all your favorite outdoor and urban activities right at your doorstep.
Step into a spacious, open-concept layout designed for seamless daily living and cozy entertaining. The living room features a stunning rock fireplace with gas logs, creating a warm, cozy, and rustic focal point for relaxing evenings. This inviting space flows effortlessly into the open dining area and kitchen, which comes fully equipped with a high-efficiency induction cooktop—a chef’s favorite for precise, rapid, and safe cooking. Just beyond, a serene sunroom is bathed in an abundance of natural light, offering the perfect spot for your morning coffee, an art studio, or a peaceful reading nook. Steps outside is a fenced in backyard with a wonderful deck another perfect spot to enjoy outdoors.
THOUGHTFUL DESIGN AND ACCESSIBLE ONE LEVEL LIVING
The smart split-bedroom floor plan ensures maximum privacy for the primary suite, which serves as a quiet sanctuary on its own side of the home. Inside the primary bath, you will experience resort-level comfort with a high-end European ceiling radiant heating system that keeps you perfectly cozy from above. Designed with universal comfort and longevity in mind, this bathroom also features a beautifully executed, accessible roll-in shower equipped with sturdy grab bars, seamlessly blending safety with modern style.
GREAT LOCATION:TOWN CONVENIENCE MEETS MOUNTAIN ADVENTURe
Location is everything, and this property truly offers the best of both worlds. You are located just minutes away from vibrant town shopping and dining, yet only a short, scenic drive from the national forest. Whether you prefer spending your afternoons browsing local boutiques or hitting the trails for an immersive hike, this home puts all your favorite outdoor and urban activities right at your doorstep.
Property Details
Interior
- Bedrooms
- 3
- Bathrooms
- 2
- Living Area
- 2,014 sqft
- Fireplace
- Yes
Exterior & Lot
- Lot Size
- 0.78 acres
- Year Built
- 1992
- Garage Spaces
- 2
Location
- Subdivision
- Timber Creek
- County
- Henderson
- ZIP Code
- 28739
Financial
- Listing Terms
- Cash, Conventional
- HOA Fee
- $50/mo
Utilities
- Utilities
- Natural Gas, Underground Utilities
- Sewer
- Septic Installed
Schools
- Elementary
- Atkinson
- Middle School
- Flat Rock
- High School
- East Henderson
Interior Features
Entrance Foyer, Open Floorplan, Split Bedroom, Walk-In Closet(s)
Appliances
Dishwasher, Electric Range, Induction Cooktop, Microwave, Refrigerator
Heating
Forced Air, Natural Gas
Cooling
Ceiling Fan(s), Central Air
Patio & Porch Features
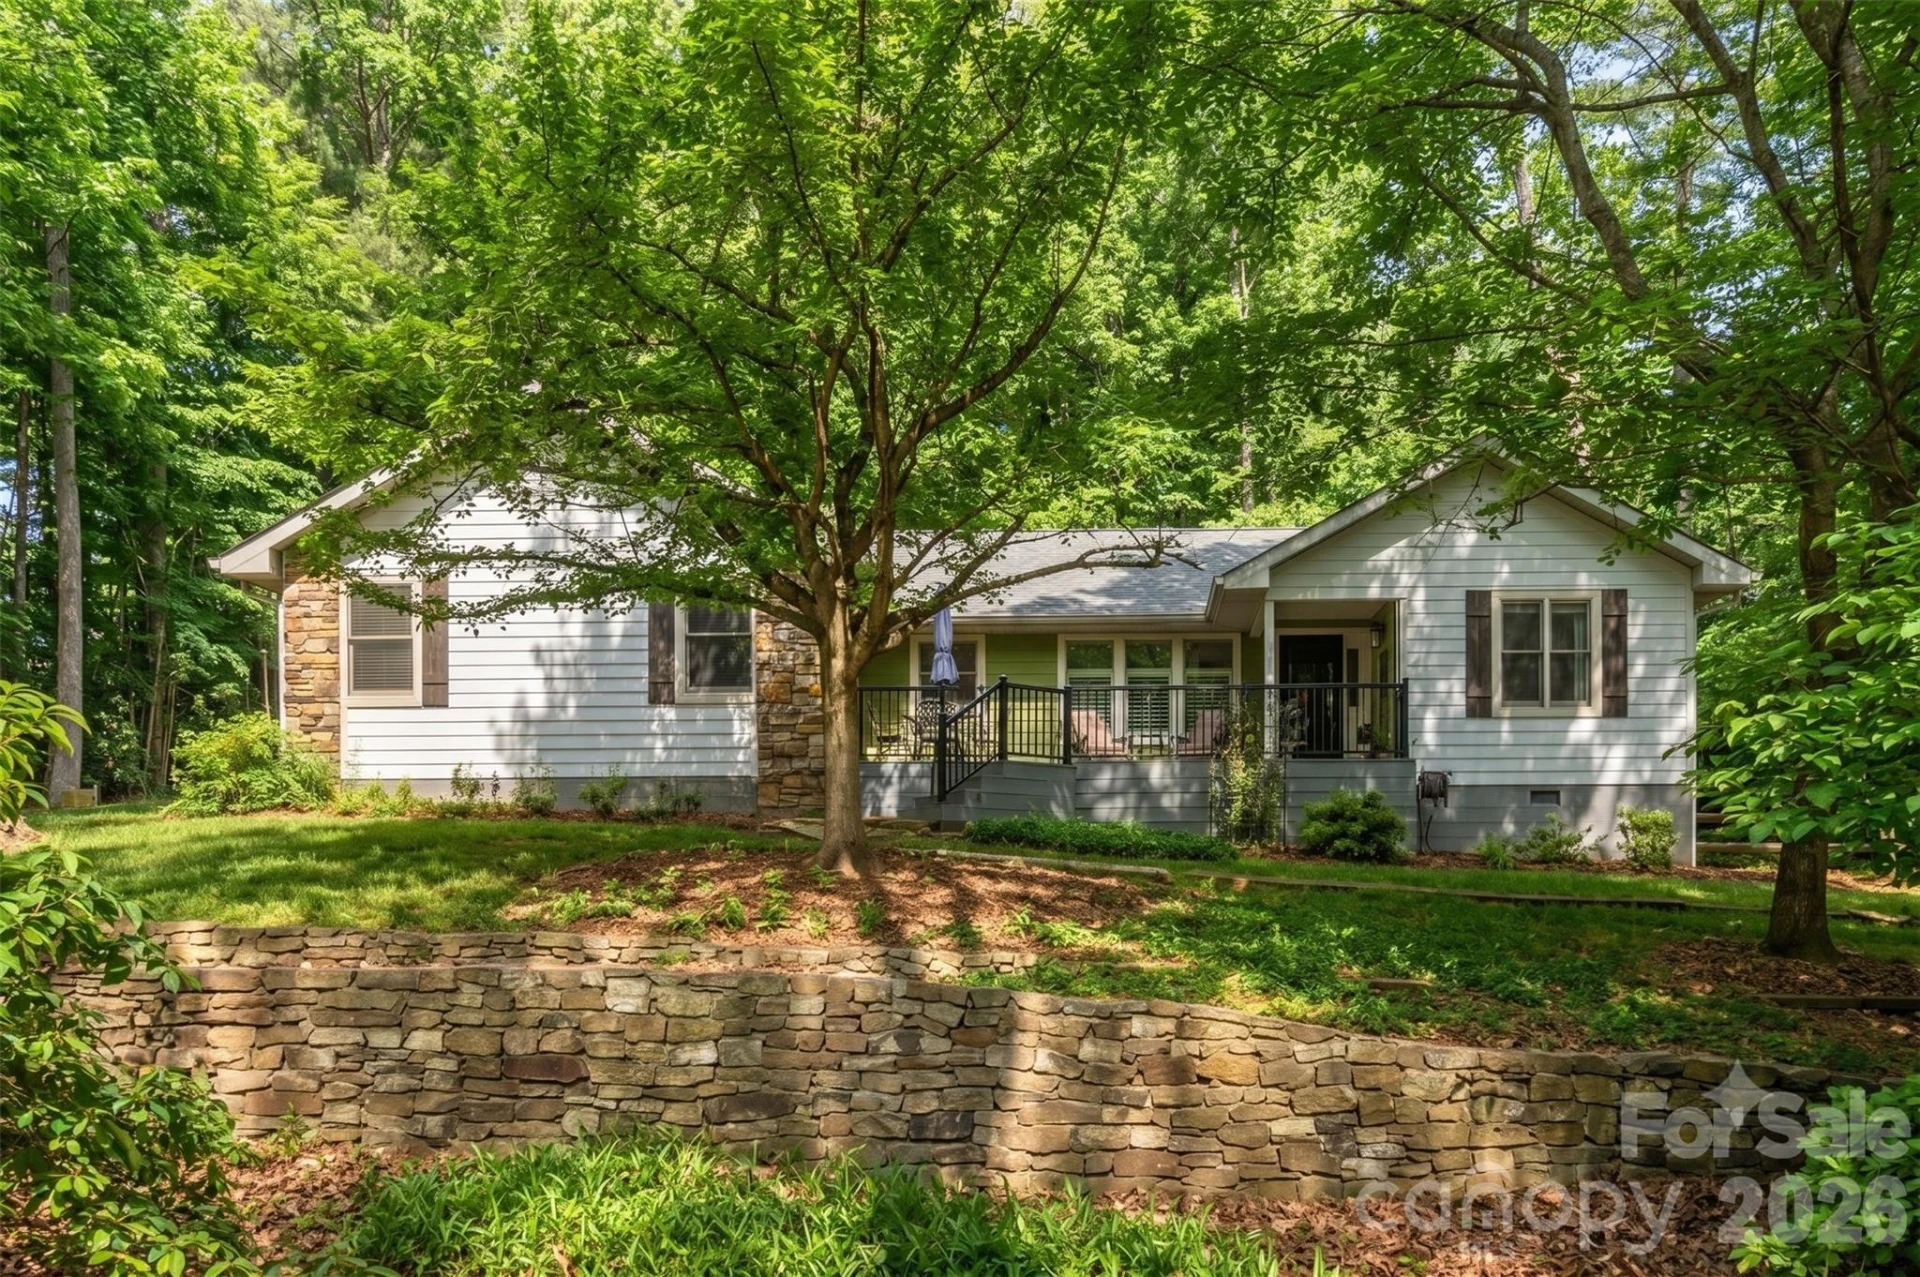
Covered, Deck, Front Porch
Lot Features
Paved, Wooded
Location
Listing Information
- MLS #
- CAR4404183
- Listing Agent
- Lynne Sellers
- Listing Office
- Howard Hanna Beverly-Hanks
- Listed Date
- Jul 15, 2026
Inquire About This Property
Interested in 128 Camellia Way? Send us a message and we'll get back to you.
Similar Properties
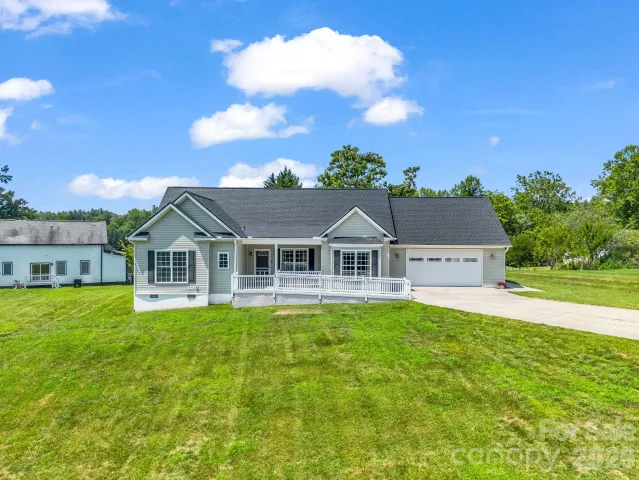
$560,000
3 bd 2 ba 2,950 sqft
355 Hidden Meadow Drive, Hendersonville, NC, 28792
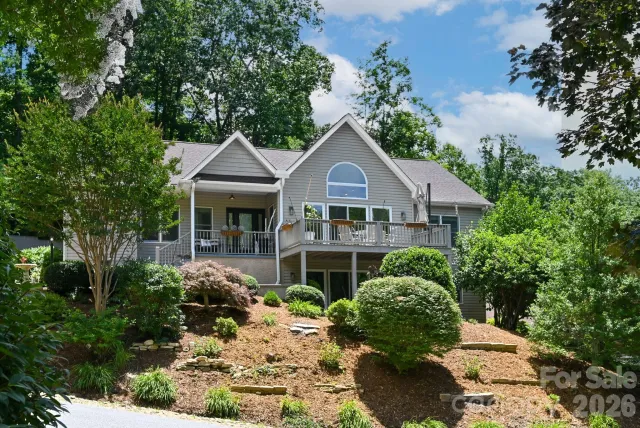
$735,200
3 bd 3 ba 2,582 sqft
77 Carriage West Drive, Hendersonville, NC, 28791
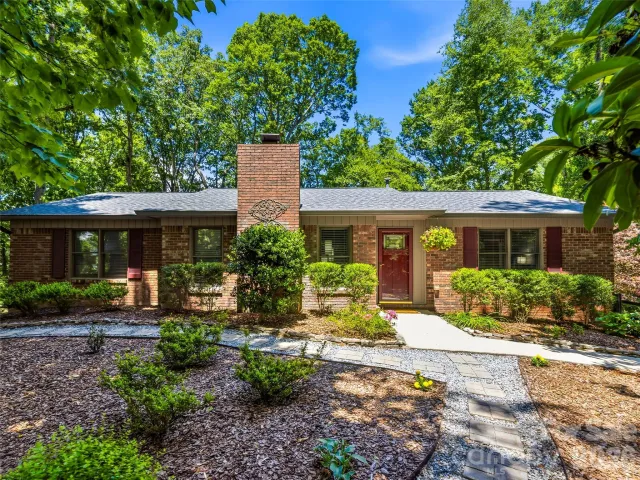
$600,000
2 bd 2 ba 1,718 sqft
518 Starmount Lane, Hendersonville, NC, 28791
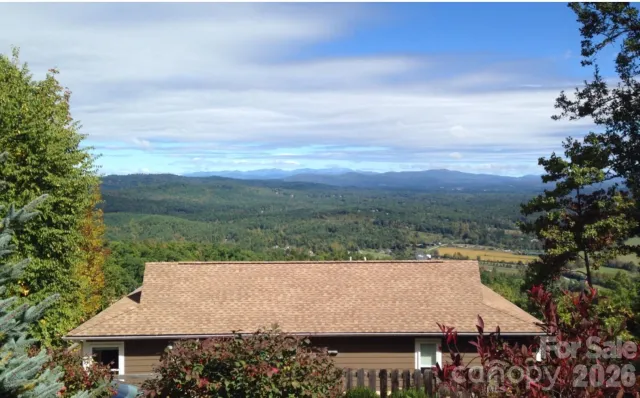
$475,000
2 bd 2 ba 1,144 sqft
188 Holly Berry Lane, Hendersonville, NC, 28739