+25 more
/ 30
+20
$349,900
3 bd
2 ba
1,232 sqft
354 Oakdale Road
Waynesville, NC 28786
Property Type
Residential
Year Built
1965
Lot Size
0.32 acres
Garage
1 spaces
About This Property
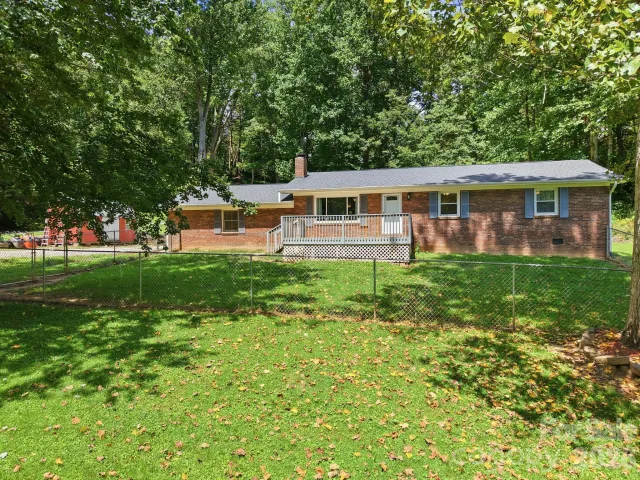
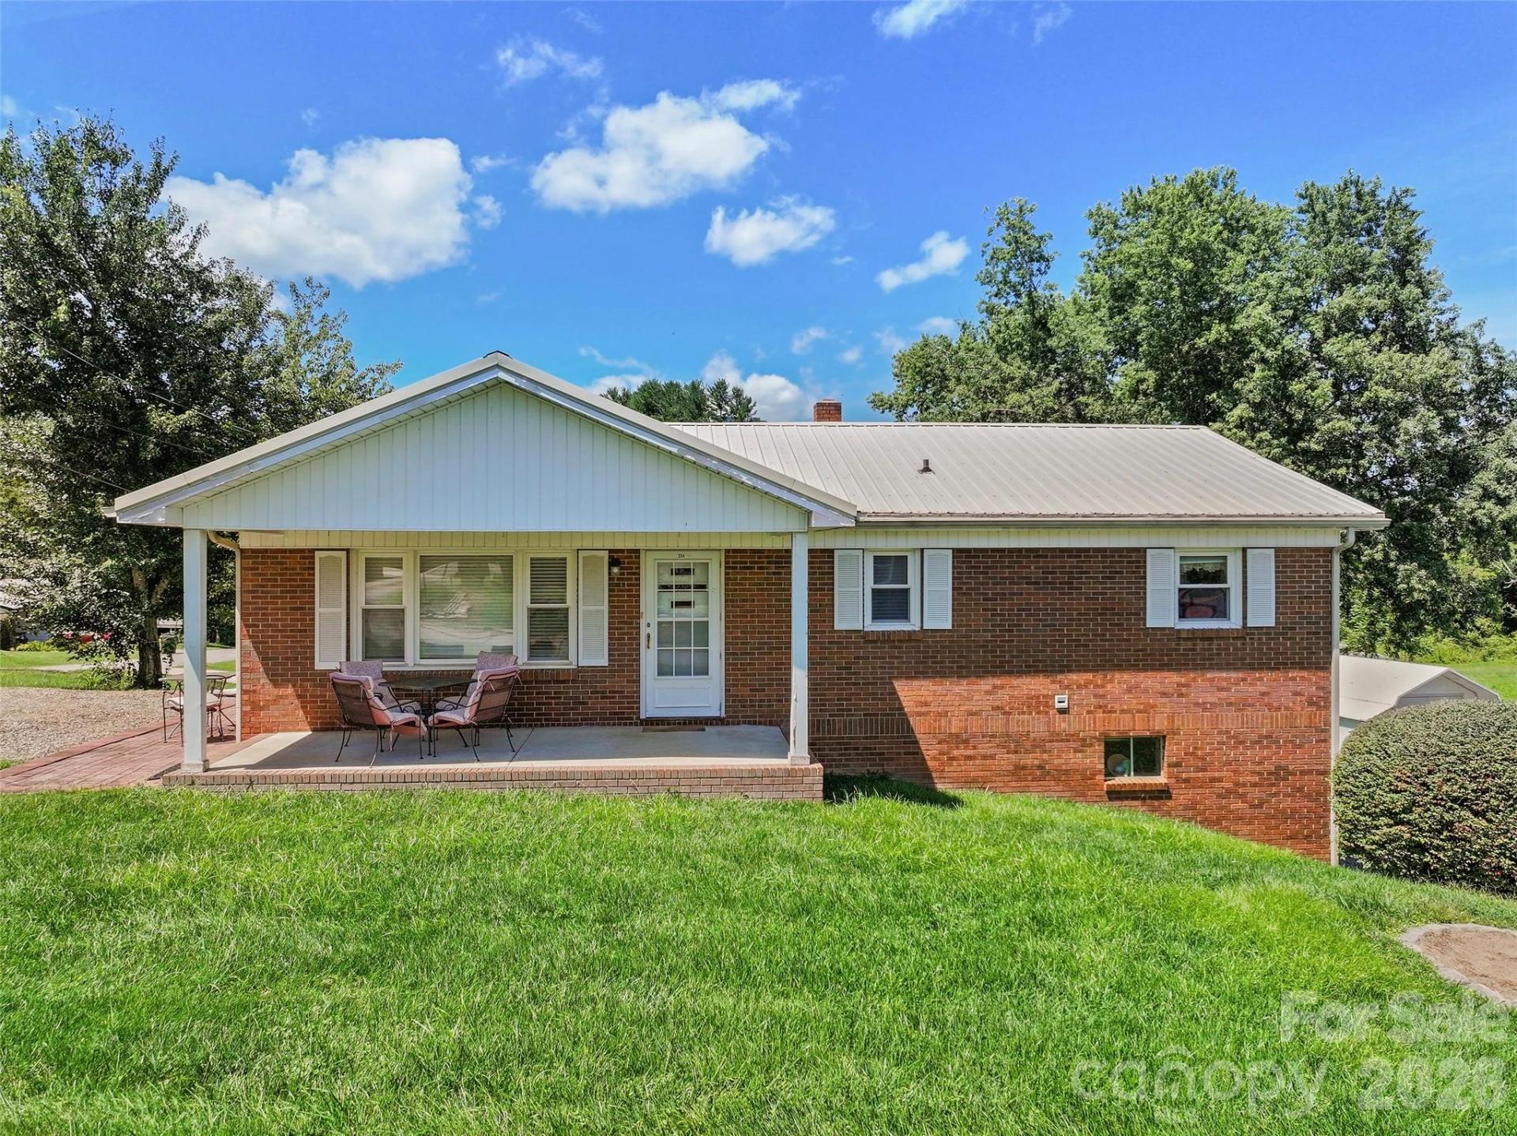
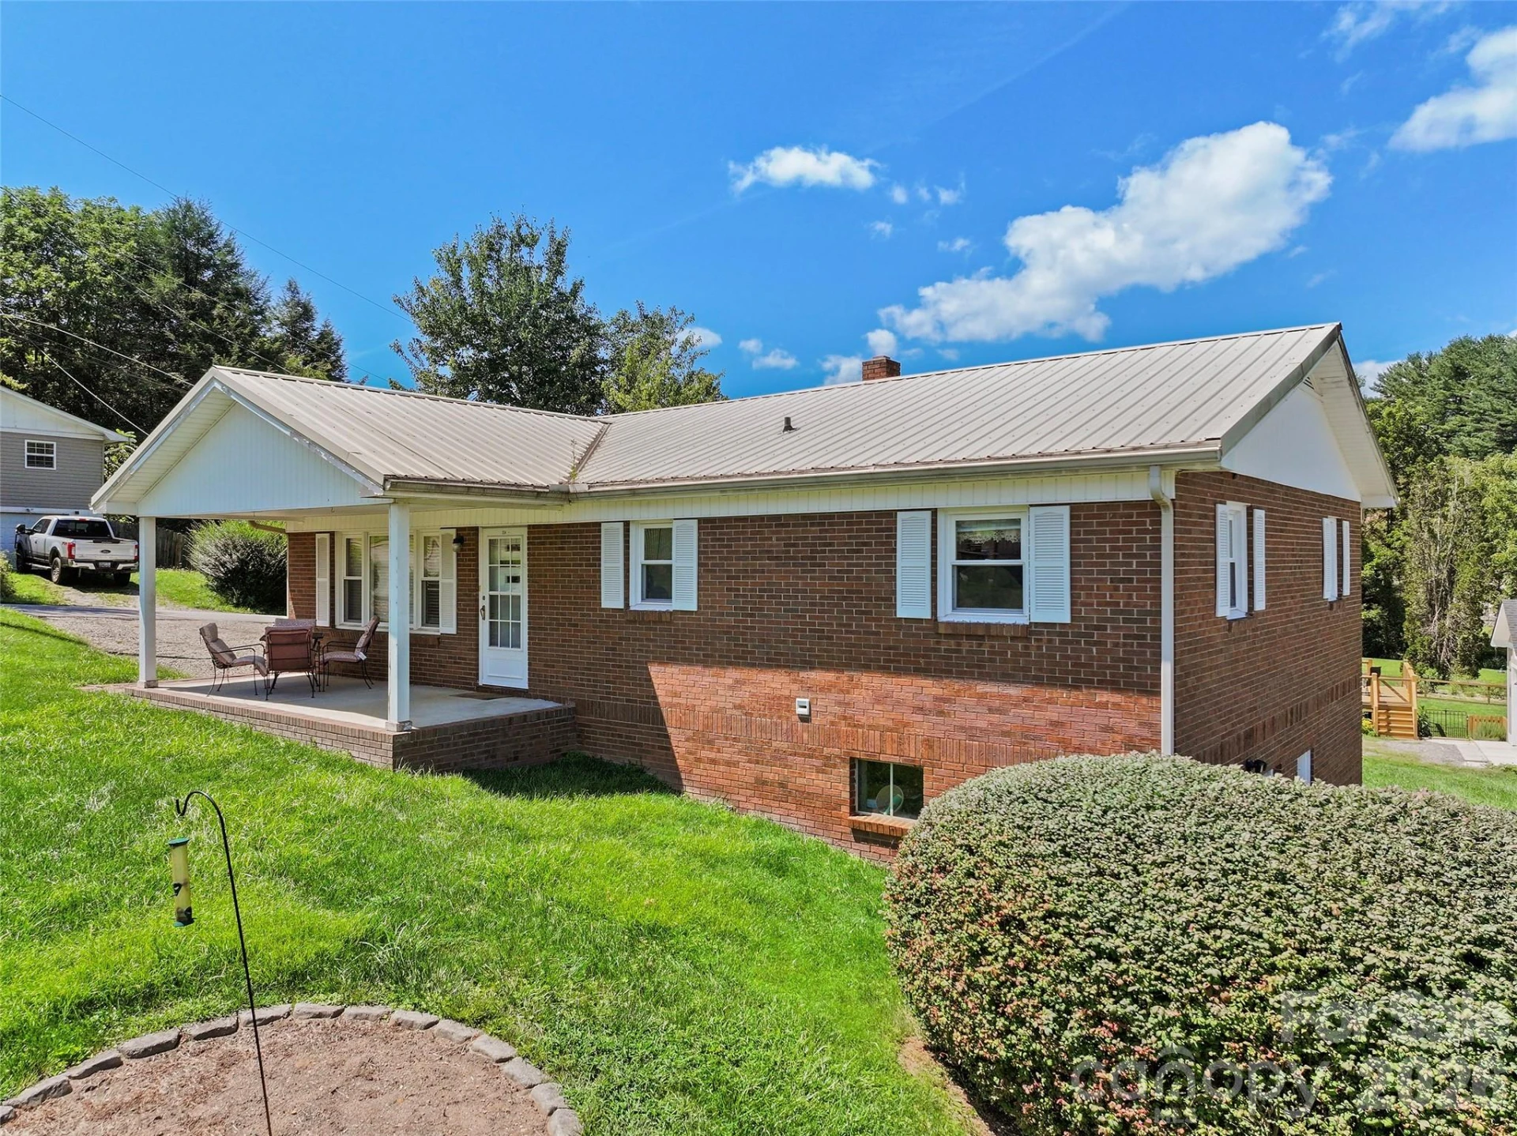
Welcome to 349 Oakdale Road, a classic brick ranch offering comfortable one-level living in a convenient Waynesville location. This well-kept 3-bedroom, 1.5-bath home features approximately 1,232 square feet on the main level, with a traditional floor plan that makes excellent use of the space.
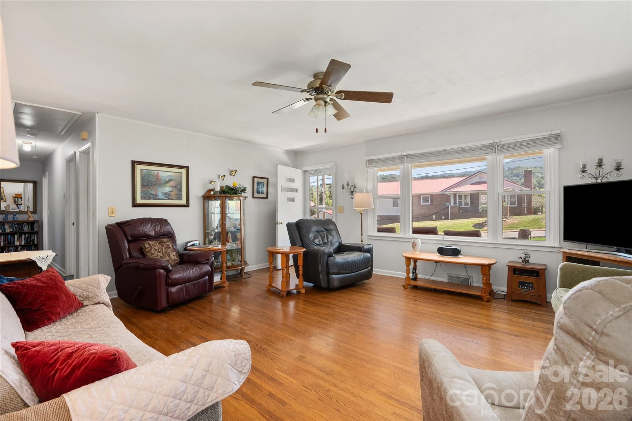
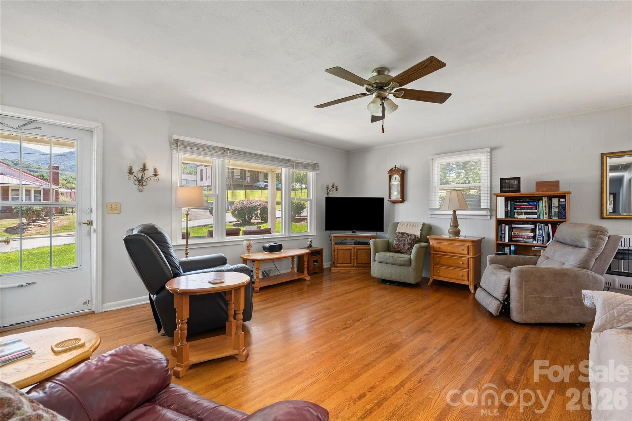
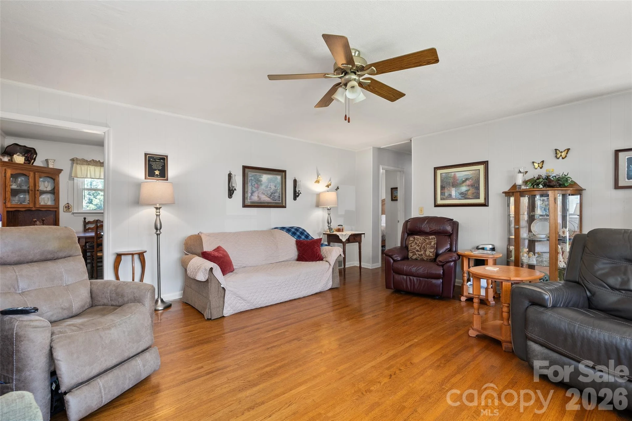
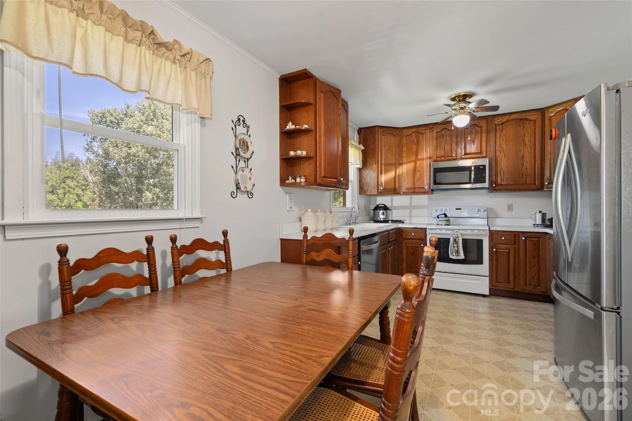
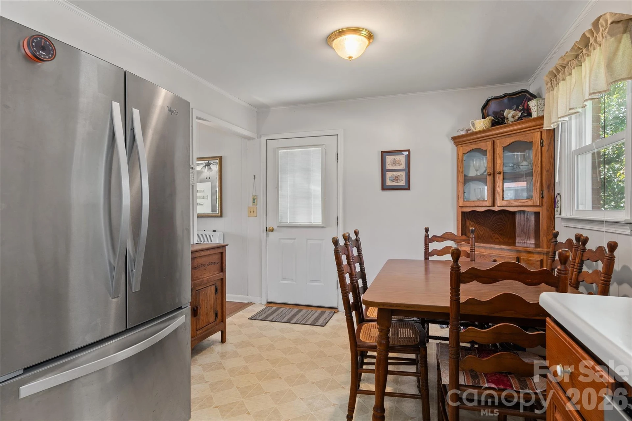
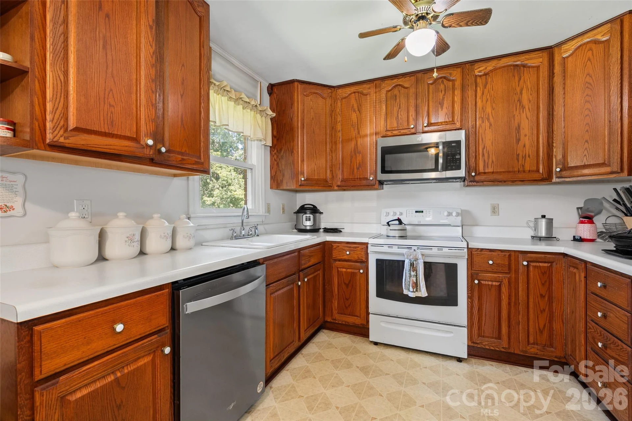
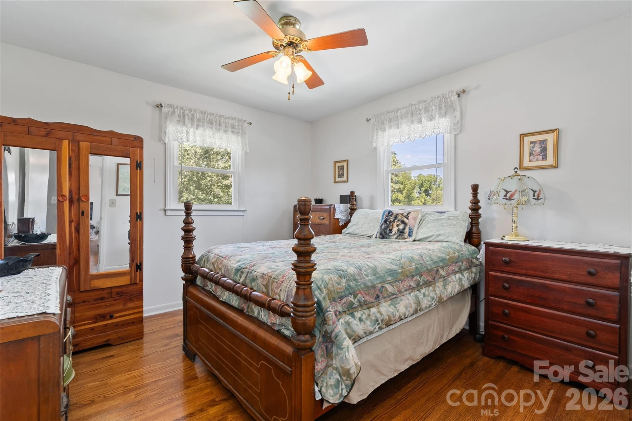
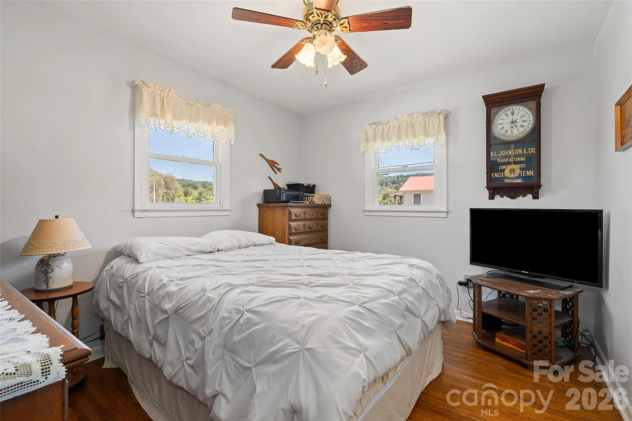
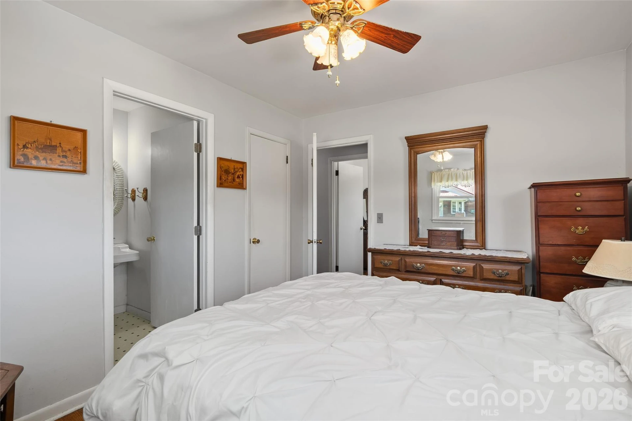
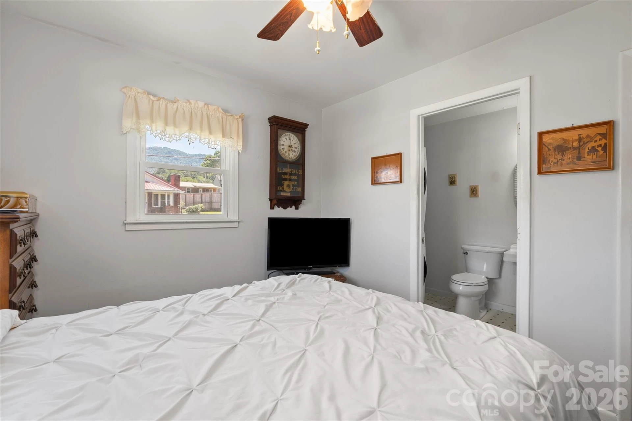
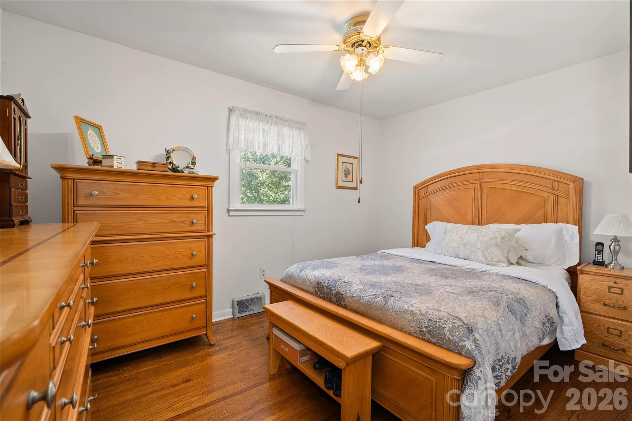
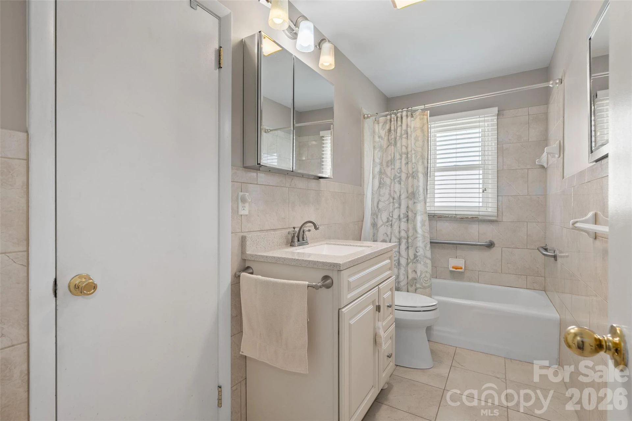
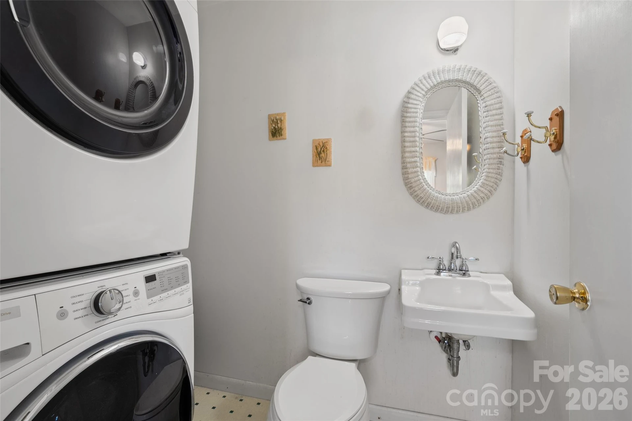
Step inside to a spacious living room highlighted by beautiful wood floors and abundant natural light. The adjoining dining area flows into the kitchen, creating a practical layout for everyday living and entertaining. All three bedrooms are located on the main level, including a primary bedroom with its own half bath with laundry, while the full hall bath complete the main-floor living space. The floor plan shows a comfortable, efficient arrangement with nicely proportioned rooms throughout.
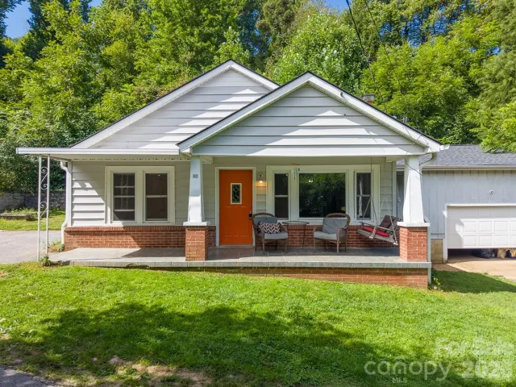
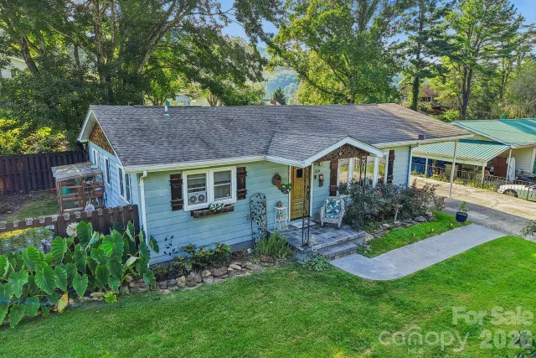
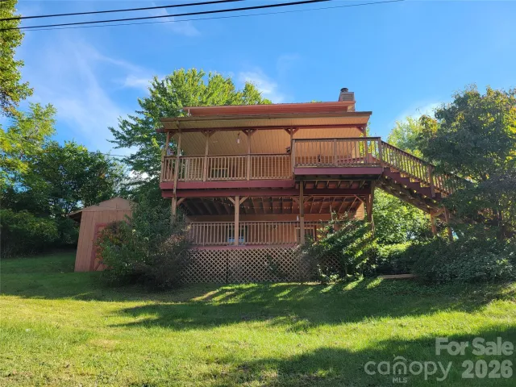
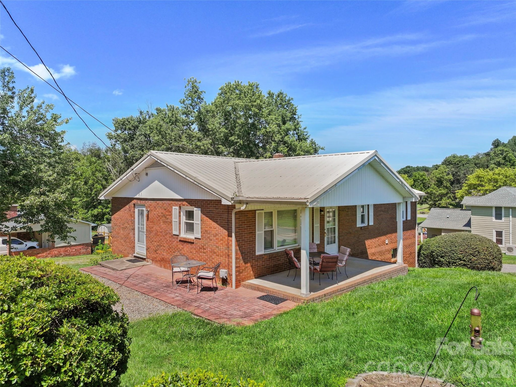
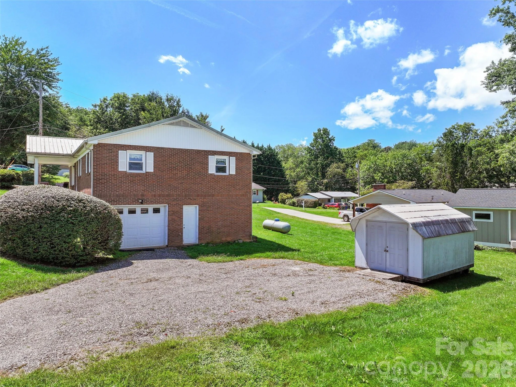
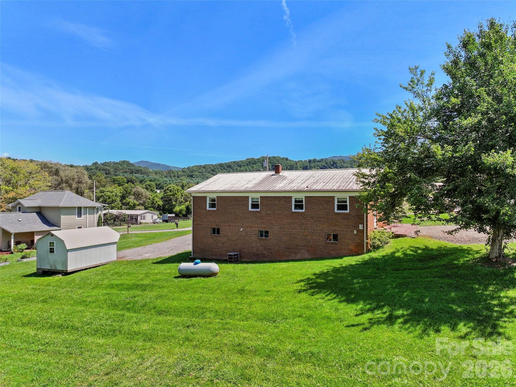
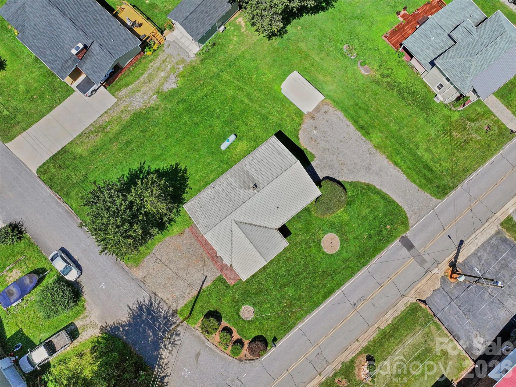
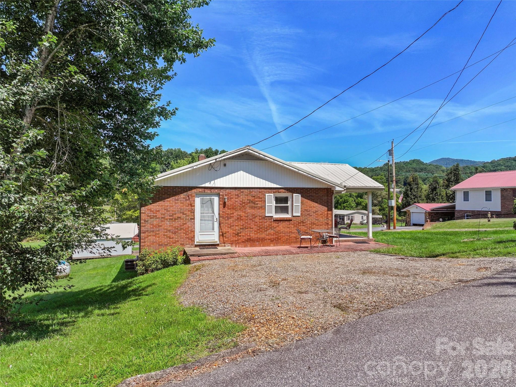
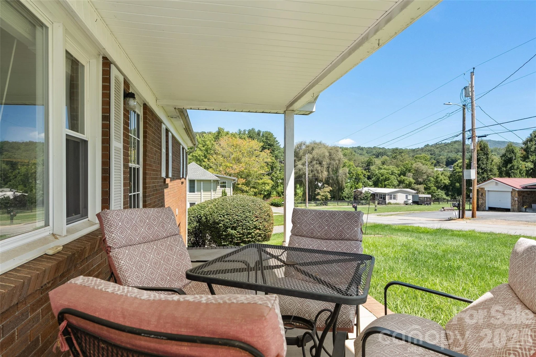
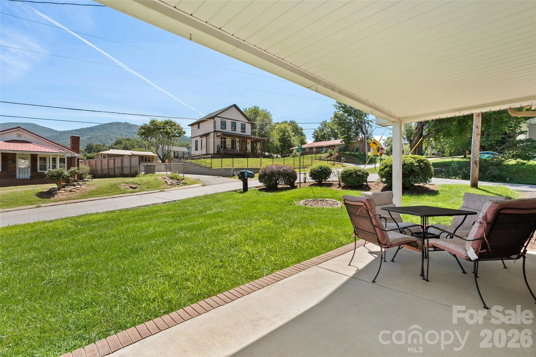
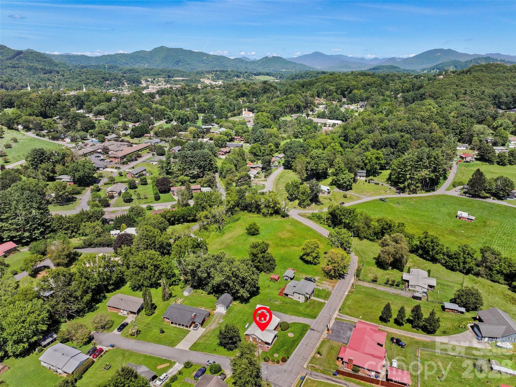
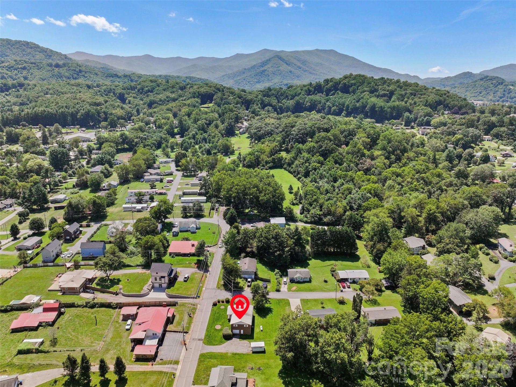
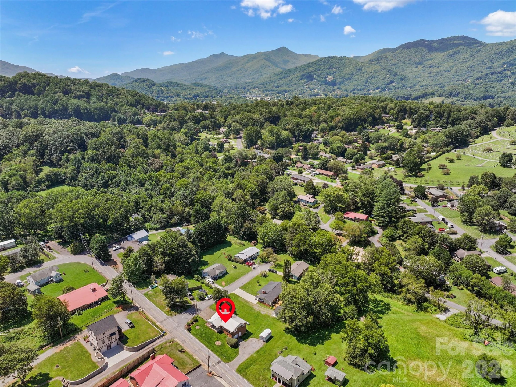
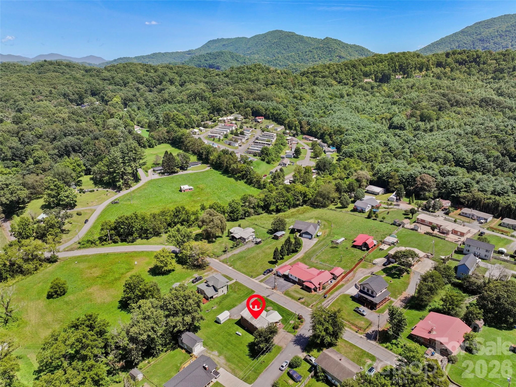
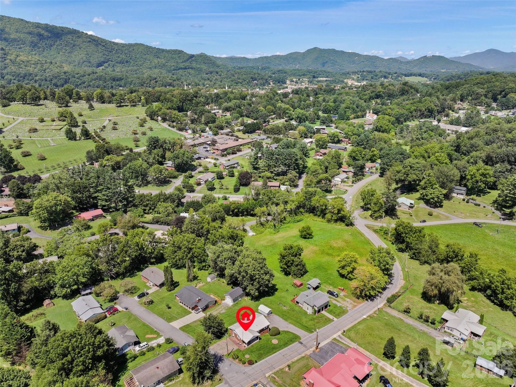
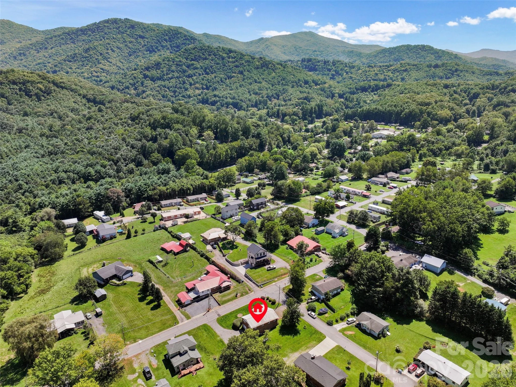
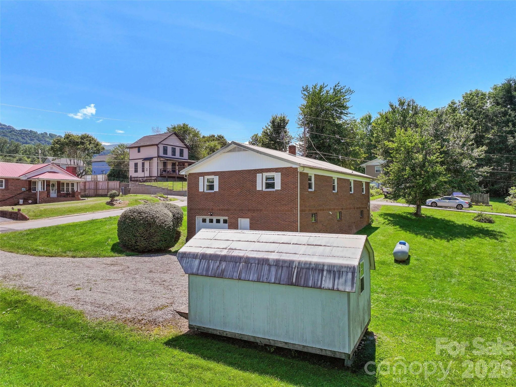
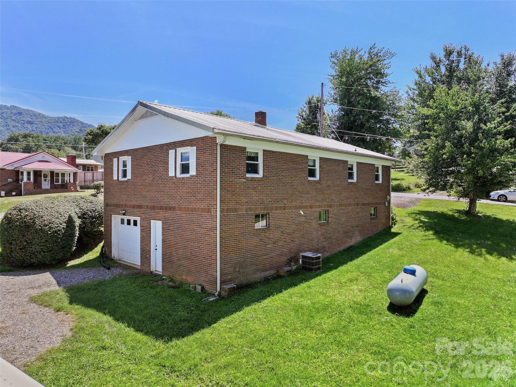
Outside, enjoy the covered front porch, level yard and corner-lot setting with plenty of room for gardening, pets or outdoor activities. The multiple parking areas provide ample space, while the attached basement garage and separate storage building add valuable storage and utility. An unfinished basement offers even more flexibility for a workshop, hobbies or additional storage.
With city water and sewer, central air, no HOA, and a location convenient to downtown Waynesville, shopping, dining, schools and everyday necessities, this home offers the kind of simplicity and functionality that can be hard to find. Whether you're looking for your first home, downsizing to primarily one-level living or simply wanting a solid home with room to make it your own, 349 Oakdale Road is ready for its next chapter.
Step inside to a spacious living room highlighted by beautiful wood floors and abundant natural light. The adjoining dining area flows into the kitchen, creating a practical layout for everyday living and entertaining. All three bedrooms are located on the main level, including a primary bedroom with its own half bath with laundry, while the full hall bath complete the main-floor living space. The floor plan shows a comfortable, efficient arrangement with nicely proportioned rooms throughout.
Outside, enjoy the covered front porch, level yard and corner-lot setting with plenty of room for gardening, pets or outdoor activities. The multiple parking areas provide ample space, while the attached basement garage and separate storage building add valuable storage and utility. An unfinished basement offers even more flexibility for a workshop, hobbies or additional storage.
With city water and sewer, central air, no HOA, and a location convenient to downtown Waynesville, shopping, dining, schools and everyday necessities, this home offers the kind of simplicity and functionality that can be hard to find. Whether you're looking for your first home, downsizing to primarily one-level living or simply wanting a solid home with room to make it your own, 349 Oakdale Road is ready for its next chapter.
Property Details
Interior
- Bedrooms
- 3
- Bathrooms
- 2
- Basement
- Yes
- Living Area
- 1,232 sqft
Exterior & Lot
- Lot Size
- 0.32 acres
- Year Built
- 1965
- Garage Spaces
- 1
Location
- Subdivision
- None
- County
- Haywood
- ZIP Code
- 28786
Financial
- Listing Terms
- Cash, Conventional, USDA Loan, VA Loan
Utilities
- Utilities
- Cable Available, Electricity Connected, Propane
- Sewer
- Public Sewer
Schools
- Elementary
- Junaluska
- Middle School
- Waynesville
- High School
- Tuscola
Interior Features
None
Appliances
Dishwasher, Electric Range, Microwave, Refrigerator, Washer/Dryer
Heating
Forced Air, Propane
Cooling
Ceiling Fan(s), Central Air
Patio & Porch Features
Covered, Front Porch, Patio
Lot Features
Corner Lot
Location
Listing Information
- MLS #
- CAR4418423
- Listing Agent
- Ron Breese
- Listing Office
- Keller Williams Great Smokies
- Listed Date
- Aug 27, 2026
Inquire About This Property
Interested in 354 Oakdale Road? Send us a message and we'll get back to you.